11609 Glen Abbey Drive, North Royalton, OH 44133
- $615,000
- 4
- BD
- 4
- BA
- 4,678
- SqFt




- List Price
- $615,000
- Status
- ACTIVE
- Style
- Colonial
- Stories
- 2
- MLS#
- 5220181
- Year Built
- 2004
- Price Change
- ▼ $14,900 1786403640
- Bedrooms
- 4
- Bathrooms
- 4
- Half-baths
- 1
- Living Area
- 4,678
- Region
- North Royalton
- Township
- North Royalton
- Subdivision / Building
- Glen Abbey
Property Description
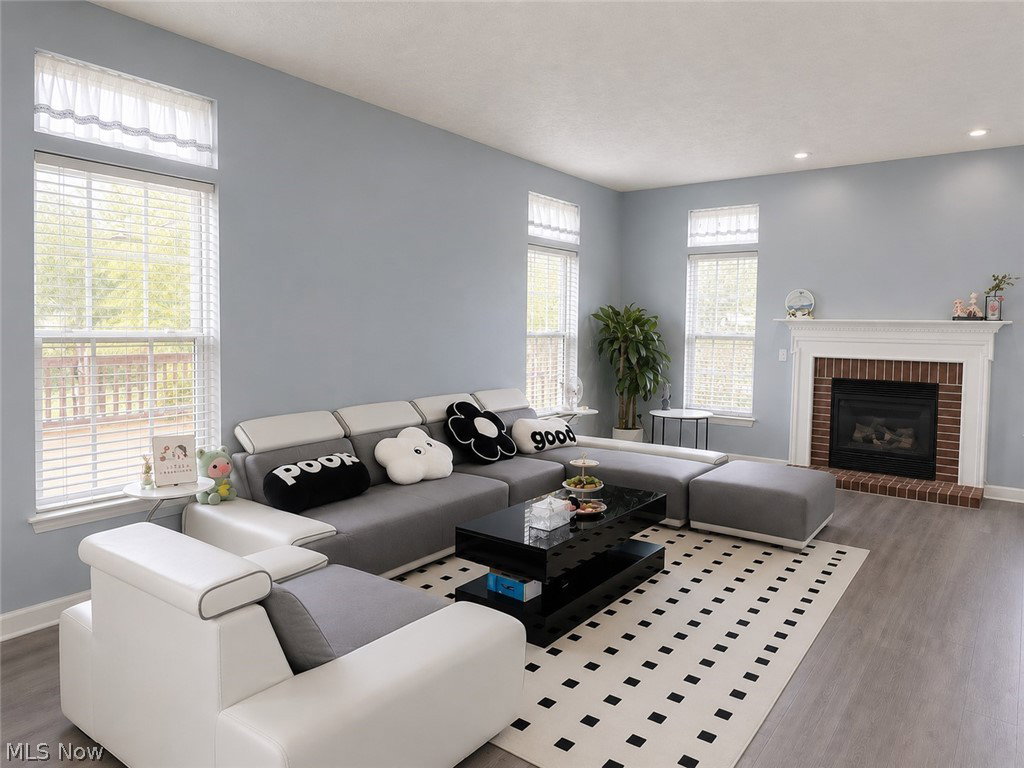
Welcome to this beautifully updated and meticulously maintained 4-bedroom, 4-bath colonial offering nearly 4,700 square feet of exceptional living space in one of North Royalton’s most desirable neighborhoods. Step inside to an impressive two-story foyer and discover a bright, open-concept floor plan enhanced by luxury vinyl flooring installed in 2023 and freshly painted interiors in 2026. Natural light pours through oversized windows, creating a warm and inviting atmosphere throughout the home. The gourmet kitchen features granite countertops, abundant cabinetry, and a spacious center island overlooking the inviting family room with a cozy fireplace—perfect for entertaining and everyday living. Enjoy elegant formal living and dining rooms, soaring ceilings, and thoughtfully designed gathering spaces that provide both comfort and functionality. Upstairs, you’ll find generously sized bedrooms, including a spacious owner’s suite designed for relaxation and privacy. The finished lower level offers endless possibilities for recreation, a home theater, fitness area, game room, or additional living space. Recent updates include luxury vinyl flooring (2023), a new furnace (2024), and fresh interior paint (2026), providing modern style, comfort, and peace of mind for years to come.
/u.realgeeks.media/connorsellsohio/Screenshot_2026-08-31_141409.png)
Additional Information
- Taxes
- $11,000
- Hoa Fee
- $265
- Acres
- 0.36
- Sewer
- Public Sewer
- Roof
- Asphalt, Fiberglass
- Water
- Public
- Fireplaces
- 1
- Garage Spaces
- 3
- Heating
- Forced Air, Gas
- Cooling
- Central Air
- School District
- North Royalton CSD - 1821
Mortgage Calculator
Listing Courtesy of: Dan R Ni, dan9135@yahoo.com With OwnerLand Realty, Inc.
The data relating to real estate for sale on this website comes in part from the Internet Data Exchange program of MLS Now and updated as of . Real estate listings held by brokerage firms other than Real Estate Company are marked with the Internet Data Exchange logo and detailed information about them includes the name of the listing broker(s).
IDX information is provided exclusively for consumers' personal, non-commercial use and may not be used for any purpose other than to identify prospective properties consumers may be interested in purchasing.
All information provided is deemed reliable but is not guaranteed and should be independently verified. © 2026 MLS Now. All Rights Reserved.