3730 Walters Drive, Brunswick, OH 44212
- $250,000
- 3
- BD
- 2
- BA
- 1,779
- SqFt




- List Price
- $250,000
- Status
- ACTIVE
- Style
- Split Level
- Stories
- 2
- MLS#
- 5225545
- Year Built
- 1969
- Price Change
- ▼ $29,000 1790705628
- Bedrooms
- 3
- Bathrooms
- 2
- Living Area
- 1,779
- Region
- Brunswick
- Township
- Brunswick
- Subdivision / Building
- Walters
Property Description
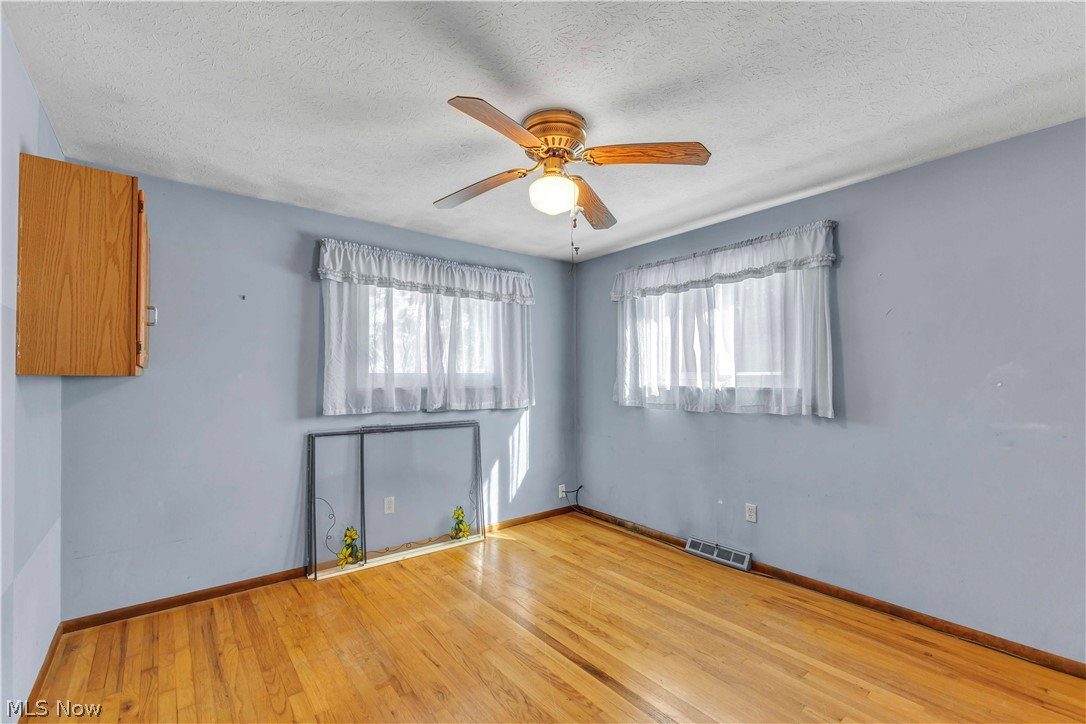
Welcome to this lovingly maintained, one-owner custom split-level situated on a spacious half-acre lot in Brunswick! Offering 3 bedrooms and 2 full baths, this home features a unique and functional floor plan with plenty of character throughout. The bright living room showcases a vaulted, beamed ceiling and large picture window, while the dining room offers sliding doors to the back patio. The charming eat-in kitchen features skylights, wood beam, built-in table, gas cooking and all appliances included, with great sight lines into the family room. Enjoy built-in shelving, a gas fireplace and access to a four-season room overlooking the backyard. Upstairs you'll find three generously sized bedrooms, including a primary with direct bath access and his-and-her closets. An attached two-car garage completes the home. NEW PRICE – CASH ONLY | AS-IS. A recent engineering evaluation identified settlement in areas of the interior concrete slab. The engineer noted no settlement of the exterior foundation walls and no major exterior wall cracking. Complete engineering report with possible corrective options is available for buyer review. Seller has elected not to complete the work and will make no repairs. Buyer to perform all desired due diligence. Great opportunity for investors, renovators or cash buyers ready to bring their vision and make this distinctive home their own.
/u.realgeeks.media/connorsellsohio/Screenshot_2026-08-31_141409.png)
Additional Information
- Taxes
- $2,222
- Acres
- 0.50
- Sewer
- Public Sewer
- Exterior Features
- Fire Pit
- Roof
- Composition
- Water
- Public
- Fireplaces
- 1
- Garage Spaces
- 2
- Heating
- Forced Air, Fireplace(s), Gas
- Cooling
- Central Air, Ceiling Fan(s)
- School District
- Brunswick CSD - 5202
Mortgage Calculator
Listing Courtesy of: Debra Wilson, debra.wilson@exprealty.com With EXP Realty, LLC.
The data relating to real estate for sale on this website comes in part from the Internet Data Exchange program of MLS Now and updated as of . Real estate listings held by brokerage firms other than Real Estate Company are marked with the Internet Data Exchange logo and detailed information about them includes the name of the listing broker(s).
IDX information is provided exclusively for consumers' personal, non-commercial use and may not be used for any purpose other than to identify prospective properties consumers may be interested in purchasing.
All information provided is deemed reliable but is not guaranteed and should be independently verified. © 2026 MLS Now. All Rights Reserved.