Share this with your friends


(440) 539-6347
Real Estate Company
13375 Yager Drive, Strongsville, OH 44149
- $262,000
- 4
- BD
- 2
- BA
- 2,296
- SqFt




- Sold Price
- $262,000
- List Price
- $264,900
- Status
- CLOSED
- Style
- Split Level
- MLS#
- 5019781
- Year Built
- 1960
- Closing Date
- Apr 19, 2024
- Bedrooms
- 4
- Bathrooms
- 2
- Living Area
- 2,296
- Region
- Strongsville
- Township
- Strongsville
- Subdivision / Building
- Westwood Estates 05
Property Description
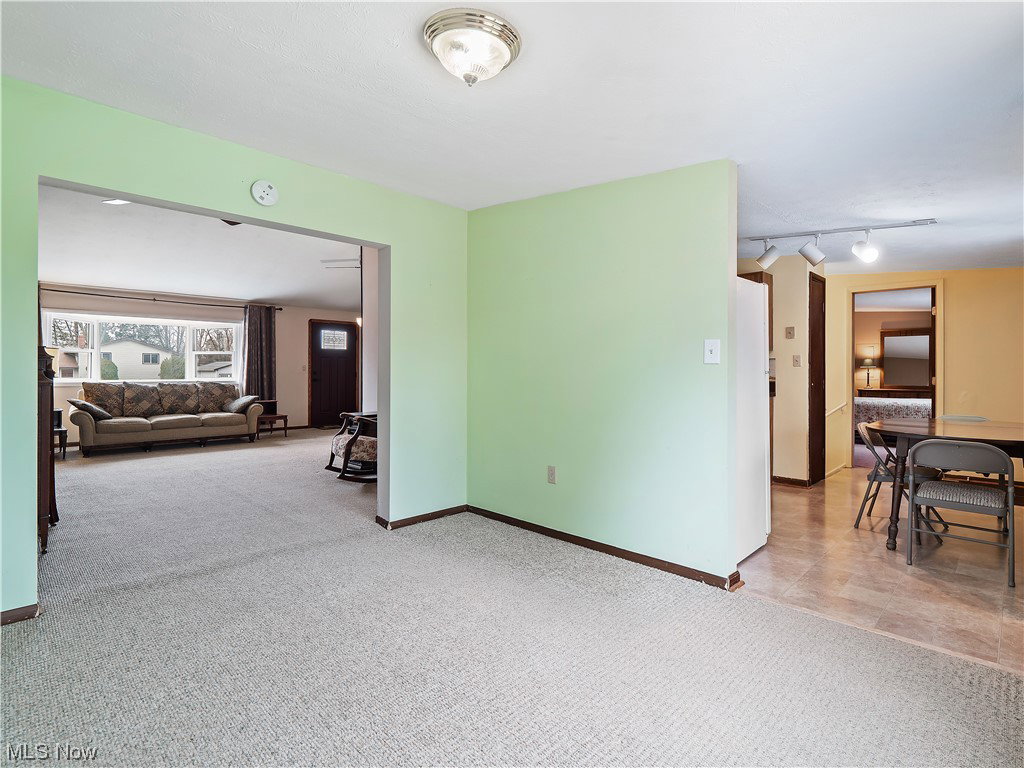
Check out this spacious Strongsville Split Level with an addition off the back of the home for an extended dining room area, eat-in kitchen and 1st floor master bedroom or office! This nice home is 2044 square feet plus a lower level, has 4 bedrooms, 2 full baths, a 2 car garage, covered deck and fully fenced yard. The living room and dining room have vaulted ceilings and a wood/stone feature wall. A unique feature with the additional allowed for two entrances to a cozy lower level family room with a working gas fireplace the current owners enjoy. There are 3 bedrooms upstairs and a newer remodeled full bath in 2017. All appliances stay in the eat-in kitchen, including a brand new dishwasher (2023) newer gas range (2021), refrigerator and microwave. Washer and new dryer (2021) in Utility room stay. Additional updates include: Furnace (2015) Hot Water Tank (2018), Chimney tuck pointing (2021), Newer roof over addition (2021) and house roof (2006) both tear offs, Newer front/rear exterior and storm doors (2022). Sellers are offering a one-year home warranty too!

Additional Information
- Taxes
- $3,482
- Acres
- 0.31
- Sewer
- Public Sewer
- Roof
- Asphalt, Fiberglass
- Water
- Public
- Fireplaces
- 1
- Garage Spaces
- 2
- Heating
- Forced Air, Gas
- Cooling
- Central Air
- School District
- Strongsville CSD - 1830
How much is your home worth?
...get instant property value now!
Mortgage Calculator
Listing Courtesy of: Pamela M Simon, simonteam@kw.com With Keller Williams Elevate
Selling Office: Century 21 Homestar.The data relating to real estate for sale on this website comes in part from the Internet Data Exchange program of MLS Now and updated as of . Real estate listings held by brokerage firms other than Real Estate Company are marked with the Internet Data Exchange logo and detailed information about them includes the name of the listing broker(s).
IDX information is provided exclusively for consumers' personal, non-commercial use and may not be used for any purpose other than to identify prospective properties consumers may be interested in purchasing.
All information provided is deemed reliable but is not guaranteed and should be independently verified. © 2026 MLS Now. All Rights Reserved.