13596 Glenbrook Drive, Strongsville, OH 44136
- $450,000
- 3
- BD
- 2
- BA
- 2,337
- SqFt




- Sold Price
- $450,000
- List Price
- $449,900
- Status
- CLOSED
- Style
- Ranch
- Stories
- 1
- MLS#
- 5122464
- Year Built
- 2002
- Closing Date
- Jun 20, 2025
- Bedrooms
- 3
- Bathrooms
- 2
- Living Area
- 2,337
- Region
- Strongsville
- Township
- Strongsville
- Subdivision / Building
- Pine Lakes Village
Property Description
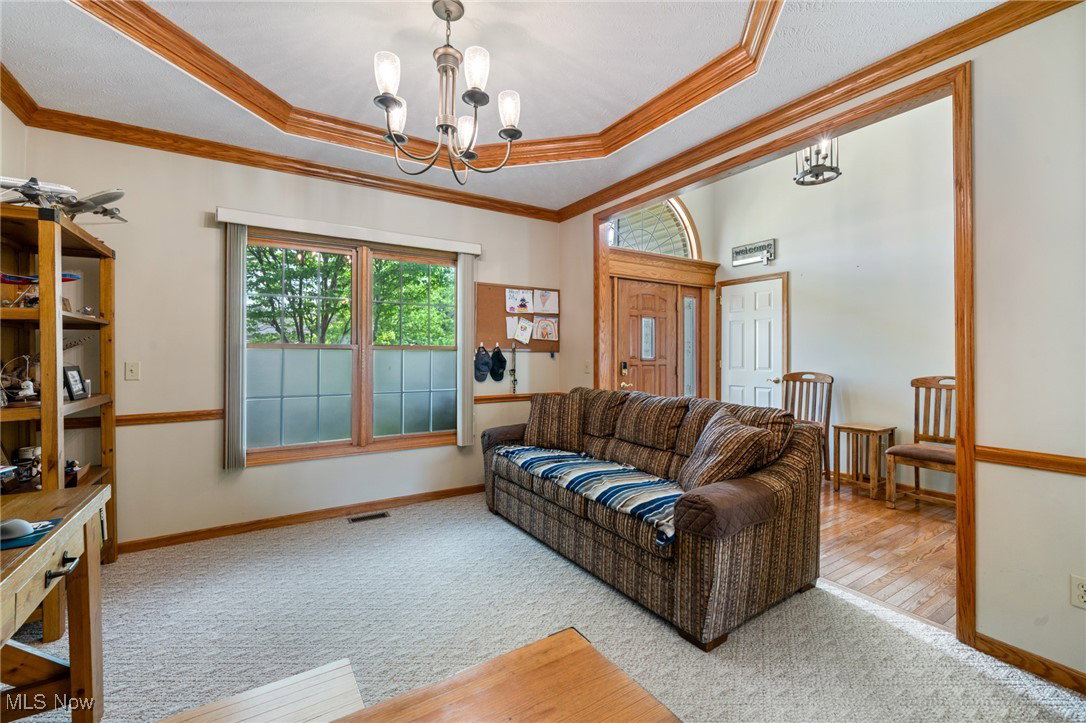
Spacious 3 bedroom, 2 full bath, nicely landscaped ranch with full basement! Open floor plan. Updated eat in kitchen-2020 with granite countertops, newer appliances, walk in pantry and patio doors leading out to covered patio and newer stone patio-2022, fully fenced in yard-2019 and French drain-2022. Great room with gas fireplace. Owner's suite with 12x7 walk in closet and full bath with jetted tub and walk in shower-2023. Formal dining room and 2 additional nice size bedrooms. 2337 sq. ft basement, leaving endless possibilities to create additional space. Two car attached garage with newer garage door-2022, LED garage lighting-2022 and huge attic for storage. Other updates include-HVAC and C/A-2022. Roof-2022. Irrigation/sprinkler system-2022. Both bathrooms have newer countertops with integrated sinks, fixtures and lighting-2022. Basement electrical added-2022. Hot water tank-2019. Radon Mitigation system-2019. Glassblock windows-2019. This gorgeous house also features an additional add on generator, water filter-reverse osmosis, 10 year battery smoke/carbon monoxide detector, some automatic sensor lights and some solar screens. Don't miss out!
/u.realgeeks.media/connorsellsohio/Screenshot_2026-08-31_141409.png)
Additional Information
- Taxes
- $6,087
- Hoa Fee
- $225
- Acres
- 0.31
- Sewer
- Public Sewer
- Roof
- Asphalt, Fiberglass
- Water
- Public
- Fireplaces
- 1
- Garage Spaces
- 2
- Heating
- Forced Air, Gas
- Cooling
- Central Air
- School District
- Strongsville CSD - 1830
Mortgage Calculator
Listing Courtesy of: Tracy L Saglibene, tsag44@gmail.com With EXP Realty, LLC.
Selling Office: RE/MAX Transitions.The data relating to real estate for sale on this website comes in part from the Internet Data Exchange program of MLS Now and updated as of . Real estate listings held by brokerage firms other than Real Estate Company are marked with the Internet Data Exchange logo and detailed information about them includes the name of the listing broker(s).
IDX information is provided exclusively for consumers' personal, non-commercial use and may not be used for any purpose other than to identify prospective properties consumers may be interested in purchasing.
All information provided is deemed reliable but is not guaranteed and should be independently verified. © 2026 MLS Now. All Rights Reserved.