Share this with your friends


(440) 539-6347
Real Estate Company
14757 Bennington Drive, Strongsville, OH 44136
- $334,000
- 4
- BD
- 3
- BA
- 3,355
- SqFt




- Sold Price
- $334,000
- List Price
- $334,000
- Status
- CLOSED
- Style
- Colonial
- Stories
- 2
- MLS#
- 4491648
- Year Built
- 1987
- Closing Date
- Nov 16, 2023
- Bedrooms
- 4
- Bathrooms
- 3
- Half-baths
- 1
- Living Area
- 3,355
- Region
- Strongsville
- Township
- Strongsville
- Subdivision / Building
- Chandler Commons
Property Description
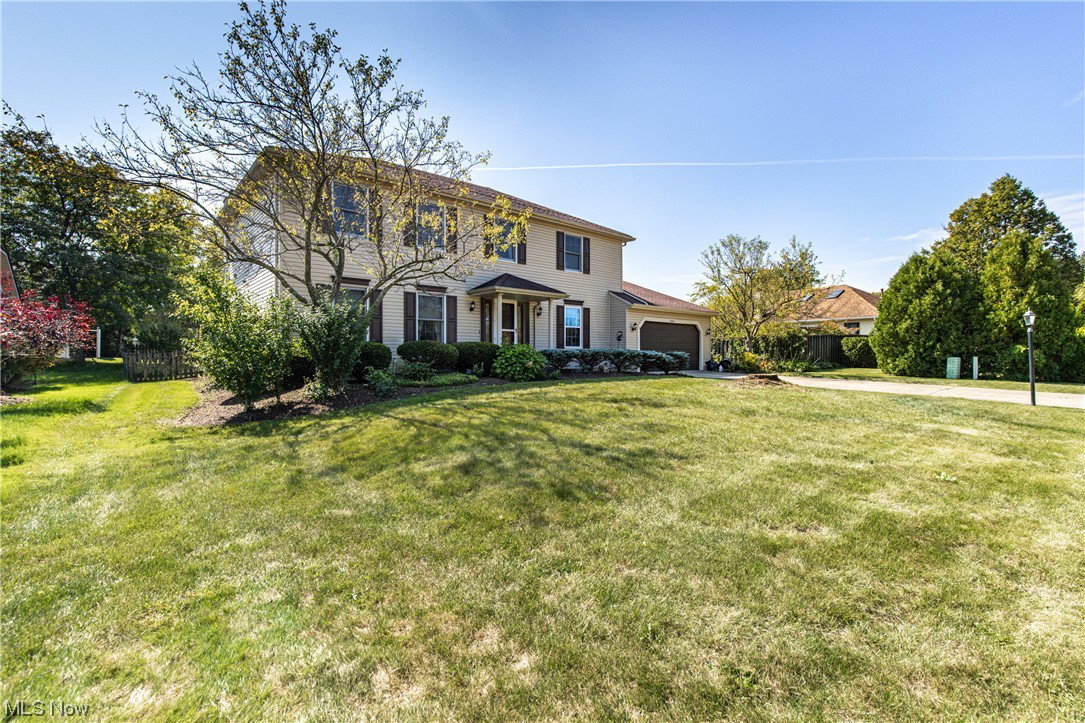
Welcome home! You will fall in love with this 4 bed 2.5 bath colonial! The outside feature updated vinyl siding and a newer roof. As you walk in you are greeted by beautiful tile floor that flows though the eat in kitchen! The dining room features beautiful hardwood floors! You will love the way the eat in kitchen opens up to the large family room. The family room features a beautiful wood burning fireplace! The first floor also has a large living room or home office. Walk upstairs and you will three nice sized bedrooms and a beautiful second full bathroom! You will love the large master bedroom that feature a large walk in closet and a master bathroom with vaulted ceilings! Walk downstairs and you will find a full unfinished basement ready for your finishing touch! This home is in a great location walking distance from the community pool, playground, park, and tennis/basket ball hoops! The seller is also offering a one year home warranty for you r peace of mind! This home will not last long. Schedule your appointment today!

Additional Information
- Taxes
- $5,346
- Hoa Fee
- $425
- Acres
- 0.23
- Sewer
- Public Sewer
- Roof
- Asphalt, Fiberglass
- Water
- Public
- Fireplaces
- 1
- Garage Spaces
- 2
- Heating
- Forced Air, Gas
- Cooling
- Central Air
- School District
- Strongsville CSD - 1830
How much is your home worth?
...get instant property value now!
Mortgage Calculator
Listing Courtesy of: Jason D Hoag, jhoag@kw.com With Keller Williams Elevate
Selling Office: EXP Realty, LLC..The data relating to real estate for sale on this website comes in part from the Internet Data Exchange program of MLS Now and updated as of . Real estate listings held by brokerage firms other than Real Estate Company are marked with the Internet Data Exchange logo and detailed information about them includes the name of the listing broker(s).
IDX information is provided exclusively for consumers' personal, non-commercial use and may not be used for any purpose other than to identify prospective properties consumers may be interested in purchasing.
All information provided is deemed reliable but is not guaranteed and should be independently verified. © 2026 MLS Now. All Rights Reserved.