4347 Redding Road, Cleveland, OH 44109
- $191,000
- 3
- BD
- 2
- BA
- 1,308
- SqFt




- Sold Price
- $191,000
- List Price
- $179,900
- Status
- CLOSED
- Style
- Cape Cod
- MLS#
- 5220613
- Year Built
- 1942
- Closing Date
- Jul 30, 2026
- Bedrooms
- 3
- Bathrooms
- 2
- Half-baths
- 1
- Living Area
- 1,308
- Region
- Cleveland
- Township
- Cleveland
- Subdivision / Building
- Creston Park
Property Description
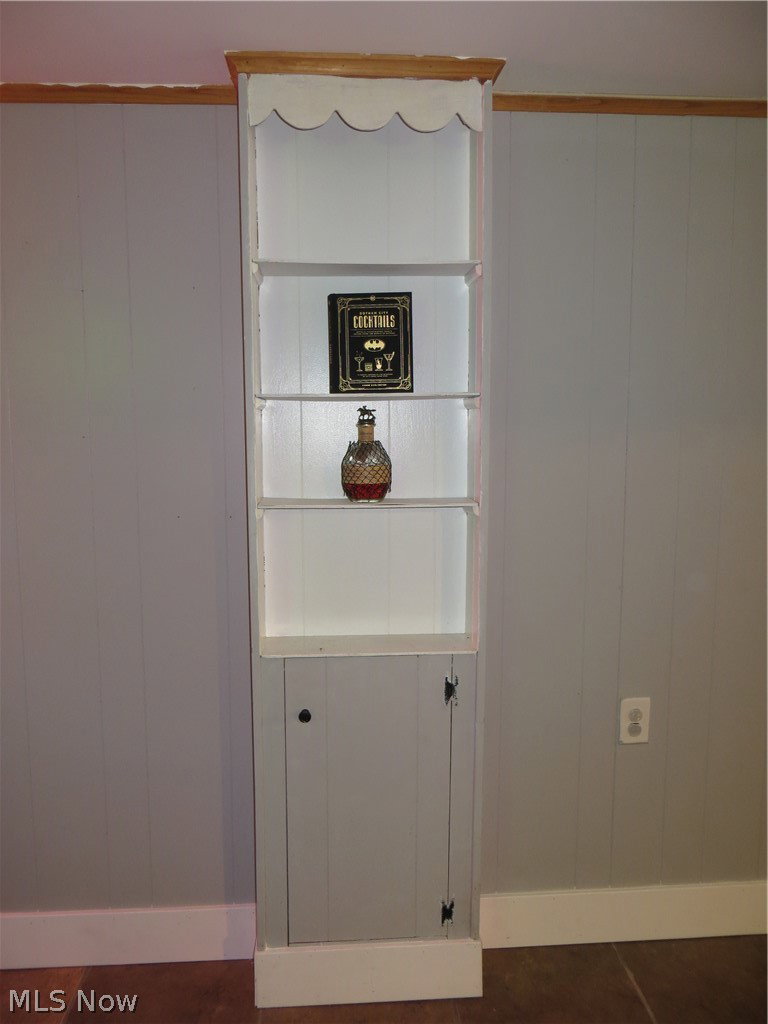
When opportunity knocks, and the door opens to your new home, seize the day, don’t let it get away! 4347 Redding Ave is located in Old Brooklyn bordering South Hills and a stone’s throw from 176 offering quick access to Downtown, Tremont & Ohio City, and both the East and West Sides of Cleveland. This home offers an abundance of updates making it turn-key ready and a wise choice for the well-educated buyer. Upon entering, you will notice the refinished hardwood flooring which flows throughout the living area and into the bedrooms. The bathroom, remodeled in 2025, features a new sink, vanity, backsplash, & lighting fixtures. In-bath linen closet. The kitchen, remodeled in 2021, offers LVT flooring, quartz countertops, tiled backsplash, grey cabinets & under-cabinet lighting, canned lights and new fixtures. The stainless-steel appliances convey with the home as does the table. The second-floor bedroom was carpeted in 2019 and features a walk-in closet, built in drawers & additional storage areas. Does that all sound great? Well, wait - there’s more. The lower-level offers a recreation area and an additional 286 sqft of living space! The bar does not convey with the home, but its presence provides insight into the possibilities for your future entertainment space. Ceramic tile flooring and built-in shelving. The laundry & storage areas have been dry-wall finished and dry-lock sealant applied to the block prior to finish work. The laundry features fold-down shelving and a new “slop” sink. A half-bath was installed in 2024 & includes a smart mirror! Hot Water Tank & Central Air 2025. Outside there is room to play or garden within the perimeter of the fenced-in yard. A deck is the perfect base on which to place your outdoor furniture. Two-car garage. Concrete on driveway apron replaced 2018. New Roof (layover) 2026. Basement bar, basement refrigerator/freezer, bedroom draperies (both first floor rooms) and Ring Doorbell excluded from the sale.
/u.realgeeks.media/connorsellsohio/Screenshot_2026-08-31_141409.png)
Additional Information
- Taxes
- $3,147
- Acres
- 0.10
- Sewer
- Public Sewer
- View
- Neighborhood
- Roof
- Asphalt, Fiberglass
- Water
- Public
- Garage Spaces
- 2
- Heating
- Forced Air, Gas
- Cooling
- Central Air, Ceiling Fan(s)
- School District
- Cleveland Municipal - 1809
Mortgage Calculator
Listing Courtesy of: Deborah A Farren, deborah.farren@sbcglobal.net With CENTURY 21 DePiero & Associates, Inc.
Selling Office: RE/MAX Above & Beyond.The data relating to real estate for sale on this website comes in part from the Internet Data Exchange program of MLS Now and updated as of . Real estate listings held by brokerage firms other than Real Estate Company are marked with the Internet Data Exchange logo and detailed information about them includes the name of the listing broker(s).
IDX information is provided exclusively for consumers' personal, non-commercial use and may not be used for any purpose other than to identify prospective properties consumers may be interested in purchasing.
All information provided is deemed reliable but is not guaranteed and should be independently verified. © 2026 MLS Now. All Rights Reserved.