18931 Renwood Avenue, Euclid, OH 44119
- $135,000
- 3
- BD
- 2
- BA
- 1,341
- SqFt




- Sold Price
- $135,000
- List Price
- $134,900
- Status
- CLOSED
- Style
- Colonial
- MLS#
- 5099636
- Year Built
- 1927
- Closing Date
- Mar 21, 2025
- Bedrooms
- 3
- Bathrooms
- 2
- Living Area
- 1,341
- Region
- Euclid
- Township
- Euclid
Property Description
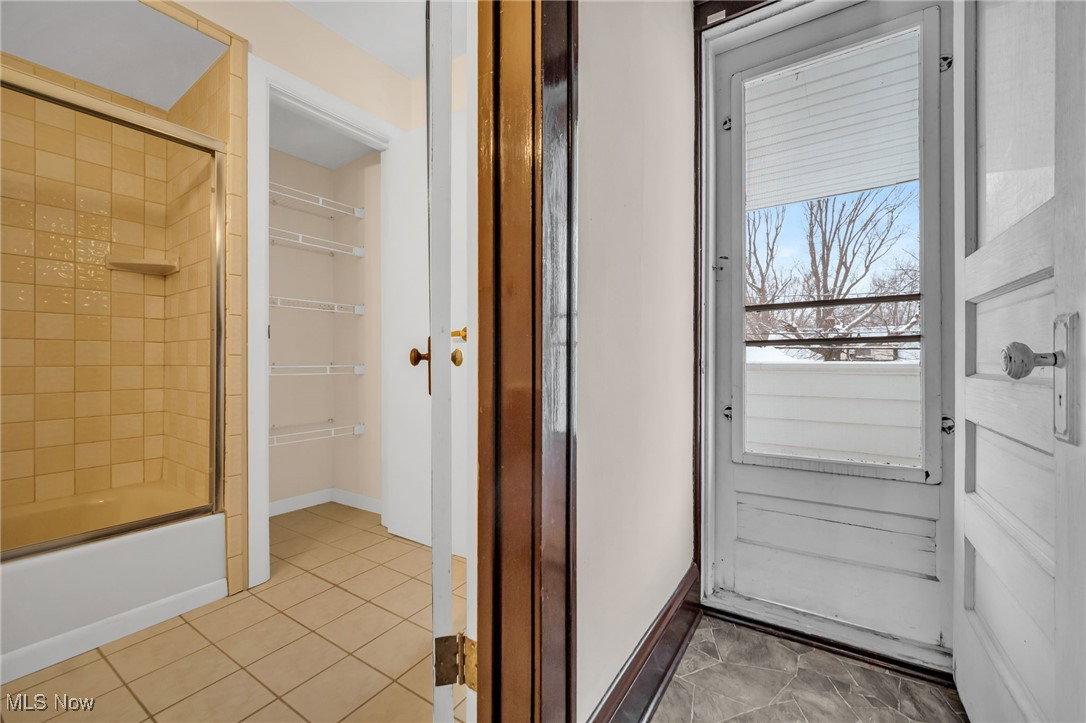
Discover the enchanting Old-World Charm of this spacious and well-maintained home! The seller has taken great care to enhance its beauty, including refinished hardwood floors throughout and new flooring in the stairways. Freshly painted walls create a welcoming atmosphere in every room. This lovely home features 3 bedrooms, with a walk-up attic that presents an opportunity for a possible 4th bedroom, perfect for guests or a home office. The kitchen comes fully equipped with all appliances, making it ready for your culinary adventures. The full unfinished basement offers endless possibilities for storage or additional living space, while the front and back porches invite you to relax and enjoy the fresh air. The oversized 2.5 car garage boasts a walk-up loft, providing ample storage solutions. Updated electrical outlets and switches throughout. With a small yard, this home is perfect for those who prefer minimal yardwork while still having a quaint outdoor space to relax or entertain. Conveniently located near shopping, parks, dog walking areas, and the scenic shores of Lake Erie, this home truly has it all. Plus, the required city inspection has been completed and is violation-free. Don't miss your chance to see this charming property—schedule a visit today!
/u.realgeeks.media/connorsellsohio/Screenshot_2026-08-31_141409.png)
Additional Information
- Taxes
- $2,343
- Acres
- 0.09
- Sewer
- Public Sewer
- Roof
- Asphalt
- Water
- Public
- Fireplaces
- 1
- Garage Spaces
- 2
- Heating
- Forced Air, Gas
- Cooling
- None
- School District
- Euclid CSD - 1813
Mortgage Calculator
Listing Courtesy of: Kimberly C Yanoscsik, listwithkimberly@yahoo.com With Kimberly's Realty Corp
Selling Office: Lokal Real Estate, LLC..The data relating to real estate for sale on this website comes in part from the Internet Data Exchange program of MLS Now and updated as of . Real estate listings held by brokerage firms other than Real Estate Company are marked with the Internet Data Exchange logo and detailed information about them includes the name of the listing broker(s).
IDX information is provided exclusively for consumers' personal, non-commercial use and may not be used for any purpose other than to identify prospective properties consumers may be interested in purchasing.
All information provided is deemed reliable but is not guaranteed and should be independently verified. © 2026 MLS Now. All Rights Reserved.