4753 Dorshwood Road, South Euclid, OH 44121
- $310,000
- 4
- BD
- 3
- BA
- 2,652
- SqFt






- Sold Price
- $310,000
- List Price
- $324,900
- Status
- CLOSED
- Style
- Colonial
- Stories
- 2
- MLS#
- 5023624
- Year Built
- 1962
- Closing Date
- May 23, 2024
- Bedrooms
- 4
- Bathrooms
- 3
- Half-baths
- 1
- Living Area
- 2,652
- Region
- South Euclid
- Township
- South Euclid
- Subdivision / Building
- William Ruples 05
Property Description
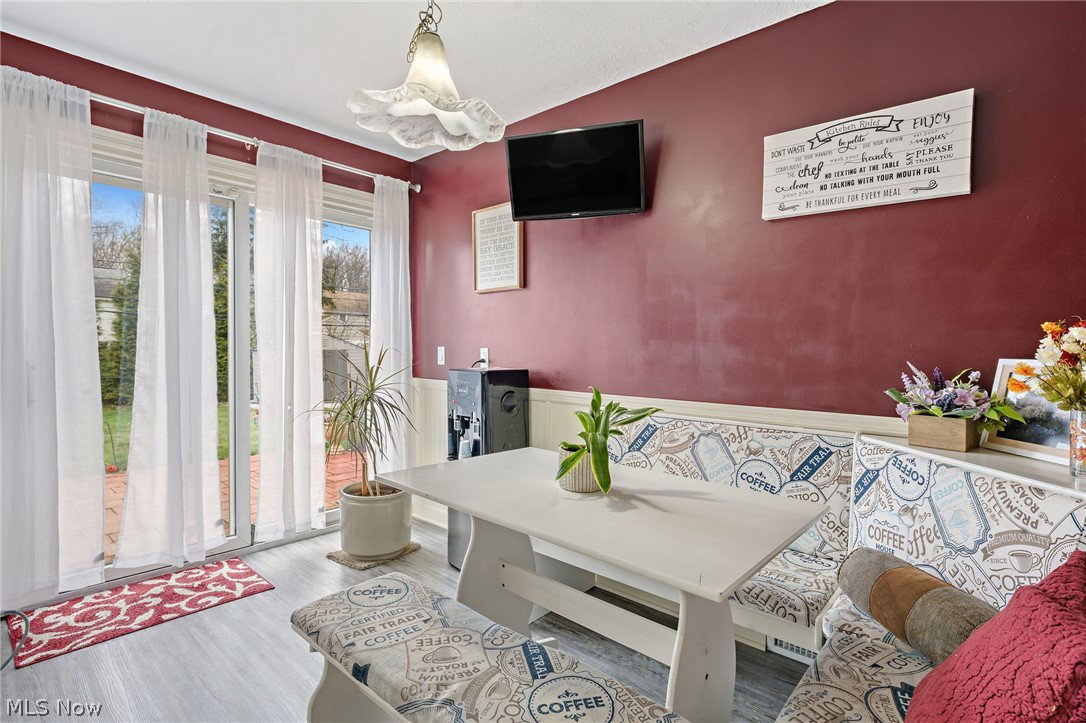
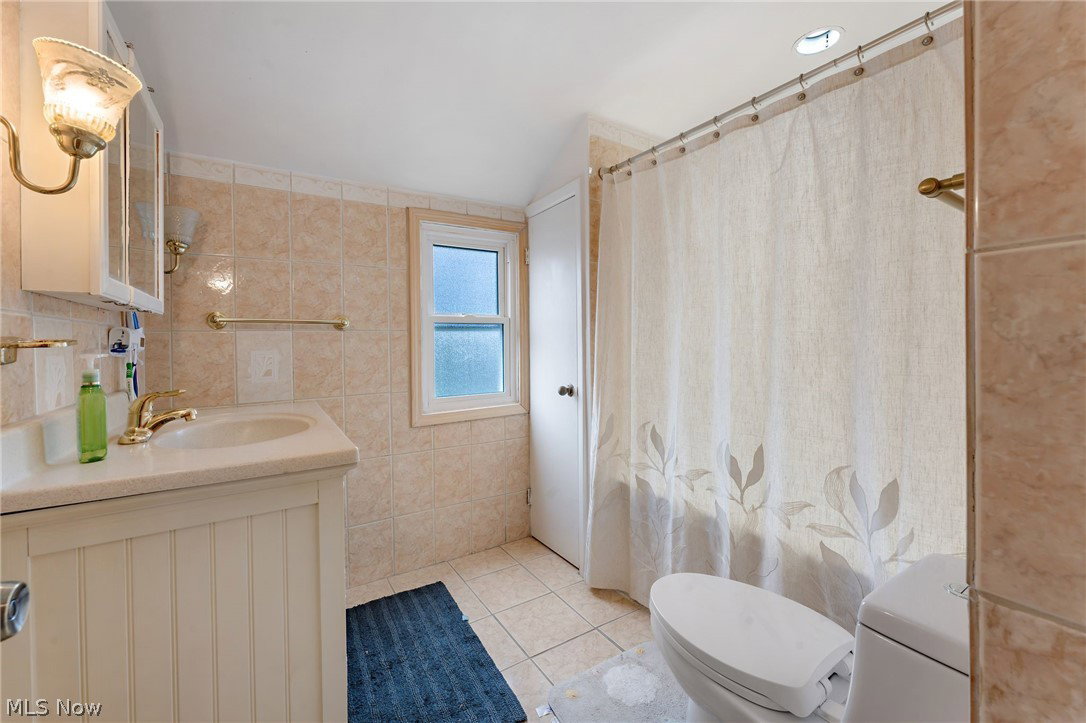
This South Euclid classic colonial has been well maintained and thoughtfully updated over the years. The exterior offers ample curb appeal with new quaint red shutters, attached 2 car garage, deep flower beds, and covered front doorstep. Enter into the open main living space that combines a foyer area, living room, and formal dining room. Neutral LVT flooring & carpet compliment one another throughout. The U shaped kitchen is highly functional with white cabinets, granite countertops, a dining area with built-in seating, and direct access to the backyard. The family room is cozy with a brick fireplace and plush carpeting. The primary bedroom is spacious, full of natural light, and boasts a dedicated master bath with timeless marble tile and large shower. The additional three bedrooms are also located on the second level. A partially finished basement extends the footprint of the floor plan and adds another wide open space that can serve as an extra living space, exercise room, play room, office, or storage. The fenced in backyard becomes an oasis during the warmer months with features including a large grass space, multi-level deck, paver patio with a grill cover, and trampoline that stays with the property. Additional features include close proximity to John Carroll university, 2022 HVAC system, and new roof and gutter covers 2024.
/u.realgeeks.media/connorsellsohio/Screenshot_2026-08-31_141409.png)
Additional Information
- Taxes
- $5,821
- Acres
- 0.19
- Sewer
- Public Sewer
- Exterior Features
- Storage
- Roof
- Asphalt, Fiberglass
- Water
- Public
- Fireplaces
- 1
- Garage Spaces
- 2
- Heating
- Forced Air, Gas
- Cooling
- Central Air
- School District
- South Euclid-Lyndhurst - 1829
Mortgage Calculator
Listing Courtesy of: Anthony R Latina, anthonylatinarealestate@gmail.com With RE/MAX Crossroads Properties
Selling Office: Keller Williams Elevate.The data relating to real estate for sale on this website comes in part from the Internet Data Exchange program of MLS Now and updated as of . Real estate listings held by brokerage firms other than Real Estate Company are marked with the Internet Data Exchange logo and detailed information about them includes the name of the listing broker(s).
IDX information is provided exclusively for consumers' personal, non-commercial use and may not be used for any purpose other than to identify prospective properties consumers may be interested in purchasing.
All information provided is deemed reliable but is not guaranteed and should be independently verified. © 2026 MLS Now. All Rights Reserved.