Share this with your friends


(440) 539-6347
Real Estate Company
8162 Brookside Drive, Olmsted Falls, OH 44138
- $265,000
- 3
- BD
- 2
- BA
- 1,650
- SqFt




- Sold Price
- $265,000
- List Price
- $269,900
- Status
- CLOSED
- Style
- Cape Cod
- Stories
- 2
- MLS#
- 5096742
- Year Built
- 1949
- Closing Date
- Mar 06, 2025
- Bedrooms
- 3
- Bathrooms
- 2
- Half-baths
- 1
- Living Area
- 1,650
- Region
- Olmsted Falls
- Township
- Olmsted Falls
- Subdivision / Building
- Olmsted Center
Property Description
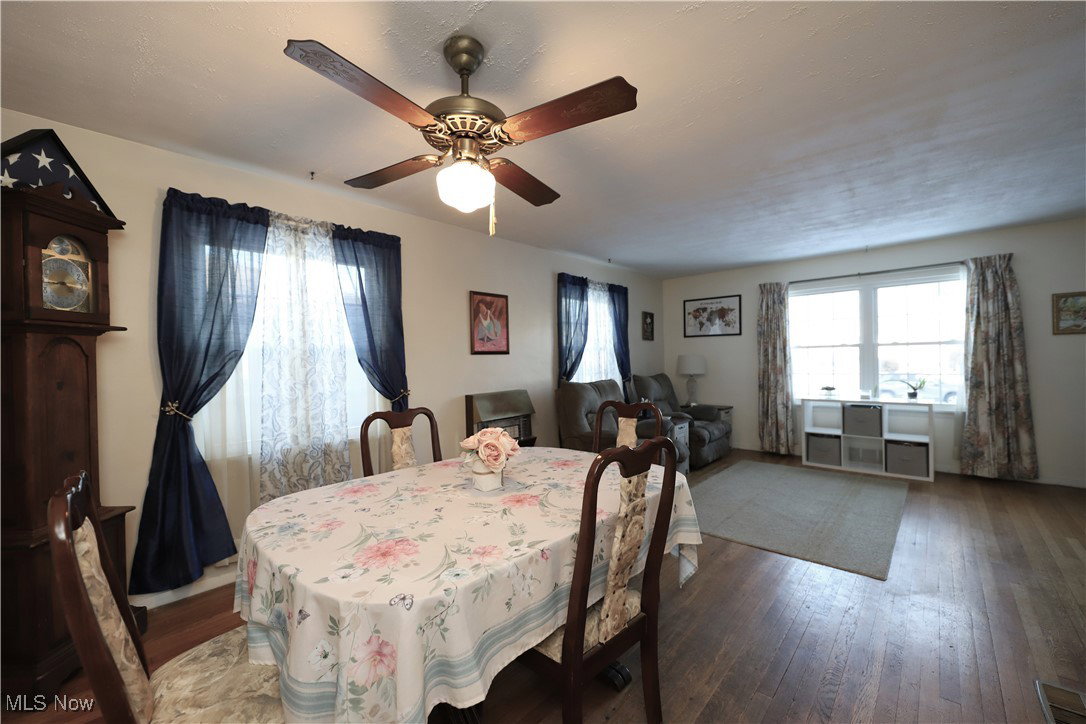
Welcome Home to this adorable Cape Cod nestled in the heart of Olmsted Falls. Close to downtown Olmsted Falls and Historic Grand Pacific Junction. Walking distance to parks, playgrounds, & shopping. Relax on the maintenance free front porch. Spacious Family Room with gas wall heater, perfect for winter days that opens to the Dining Room with original hardwood flooring. The Kitchen offers loads of cabinets that includes refrigerator, stove & microwave plus newer vinyl LTV flooring. Large Primary Bedroom with a handy laundry shute. Den that is currently used as a spare bedroom. The 2nd Bedroom is down a few steps with large walk-in closet. The 3rd bedroom is on the 2nd floor with it's private 1/2 bath. There is a huge walk-up attic that can easily be used as a 4th bedroom or bonus room-has heating vents. The basement offers loads of storage and area for play room/rec room, plus a nice workbench area. 2.5 car detached garage with electric-has extra large door high enough to fit a boat, etc. or a great man cave!2 furnaces, one for main house & one for addition that was put on in 1971. Many updates have been made over the years-Siding 2024, roof house & garage 2010, HWT 2014, windows 2014/2015, Kitchen flooring 2024. A must see! Pride of ownership is evident here.

Additional Information
- Taxes
- $4,477
- Acres
- 0.18
- Sewer
- Public Sewer
- Roof
- Asphalt, Fiberglass
- Water
- Public
- Garage Spaces
- 2
- Heating
- Gas
- Cooling
- Central Air
- School District
- Olmsted Falls CSD - 1822
How much is your home worth?
...get instant property value now!
Mortgage Calculator
Listing Courtesy of: Carri A Roschival, carribrowder@gmail.com With EXP Realty, LLC.
Selling Office: Russell Real Estate Services.The data relating to real estate for sale on this website comes in part from the Internet Data Exchange program of MLS Now and updated as of . Real estate listings held by brokerage firms other than Real Estate Company are marked with the Internet Data Exchange logo and detailed information about them includes the name of the listing broker(s).
IDX information is provided exclusively for consumers' personal, non-commercial use and may not be used for any purpose other than to identify prospective properties consumers may be interested in purchasing.
All information provided is deemed reliable but is not guaranteed and should be independently verified. © 2026 MLS Now. All Rights Reserved.