Share this with your friends


(440) 539-6347
Real Estate Company
1221 Orchard Park Drive, Rocky River, OH 44116
- $285,000
- 3
- BD
- 2
- BA
- 1,320
- SqFt




- Sold Price
- $285,000
- List Price
- $275,000
- Status
- CLOSED
- Style
- Ranch
- Stories
- 1
- MLS#
- 4504605
- Year Built
- 1955
- Closing Date
- Dec 07, 2023
- Bedrooms
- 3
- Bathrooms
- 2
- Half-baths
- 1
- Living Area
- 1,320
- Region
- Rocky River
- Township
- Rocky River
Property Description
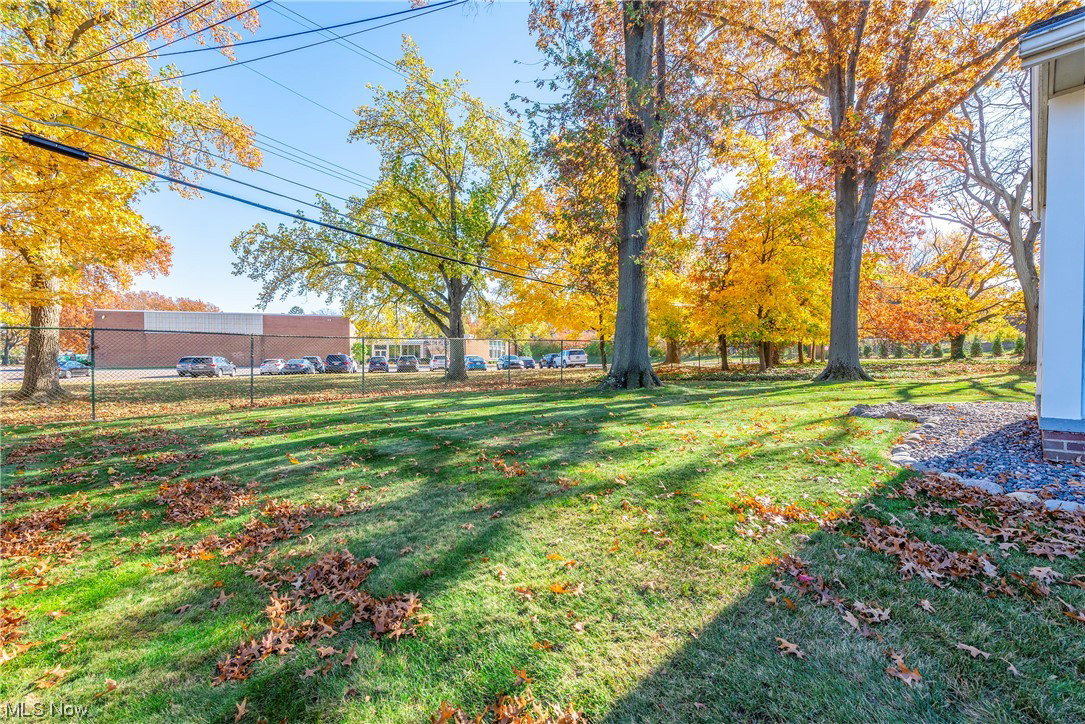
Clean and well maintained Ranch home in beautiful Rocky River. Some updating needed. This house was a model home for the neighborhood. As you enter, there is a wide foyer with guest closet and pocket door to kitchen. Straight ahead is a spacious living room with wood burning fireplace (seller never used), a built-in bookcase and hardwood floor under the carpet. Picture window overlooks backyard. Dining room is L shape off the living room with door to vinyl, screened in porch. Handy built-in china cabinet and pocket door to Pullman style kitchen. Kitchen has resurfaced formica cabinets with formica counters. Gas stove, microwave, refrigerator, dishwasher all stay. Updated half bath off entry to oversized, two car garage. Hardwood floors in hall and all three bedrooms. Main bath has tub with shower and full storage closet. Another full storage closet in hall outside of bathroom. Pull down stairs to attic in hall. Master bedroom has newer carpet. All bedrooms have sliding closet doors. Divided basement could be finished for a rec room. Upright freezer, refrigerator, washer, dryer all stay. Seller had major exterior waterproofing done in 1990. See disclosure. Furnace and A/C installed 2017. Seller is selling As-Is. Inspection for informational purposed only.

Additional Information
- Taxes
- $5,624
- Acres
- 0.26
- Sewer
- Public Sewer
- Roof
- Asphalt, Fiberglass
- Water
- Public
- Fireplaces
- 1
- Garage Spaces
- 2
- Heating
- Forced Air, Fireplace(s), Gas
- Cooling
- Central Air
- School District
- Rocky River CSD - 1826
How much is your home worth?
...get instant property value now!
Mortgage Calculator
Listing Courtesy of: Donna J Trunko, Donna@DonnaTrunko.com With BHHS Lucien Realty
Selling Office: Keller Williams Citywide.The data relating to real estate for sale on this website comes in part from the Internet Data Exchange program of MLS Now and updated as of . Real estate listings held by brokerage firms other than Real Estate Company are marked with the Internet Data Exchange logo and detailed information about them includes the name of the listing broker(s).
IDX information is provided exclusively for consumers' personal, non-commercial use and may not be used for any purpose other than to identify prospective properties consumers may be interested in purchasing.
All information provided is deemed reliable but is not guaranteed and should be independently verified. © 2026 MLS Now. All Rights Reserved.