Share this with your friends


(440) 539-6347
Real Estate Company
829 Clearview Avenue, Akron, OH 44314
- $115,000
- 3
- BD
- 1
- BA
- 1,224
- SqFt




- Sold Price
- $115,000
- List Price
- $109,900
- Status
- CLOSED
- Style
- Colonial
- Stories
- 2
- MLS#
- 5136603
- Year Built
- 1928
- Closing Date
- Aug 18, 2025
- Bedrooms
- 3
- Bathrooms
- 1
- Living Area
- 1,224
- Region
- Akron
- Township
- Akron
- Subdivision / Building
- East Witner Allotment
Property Description
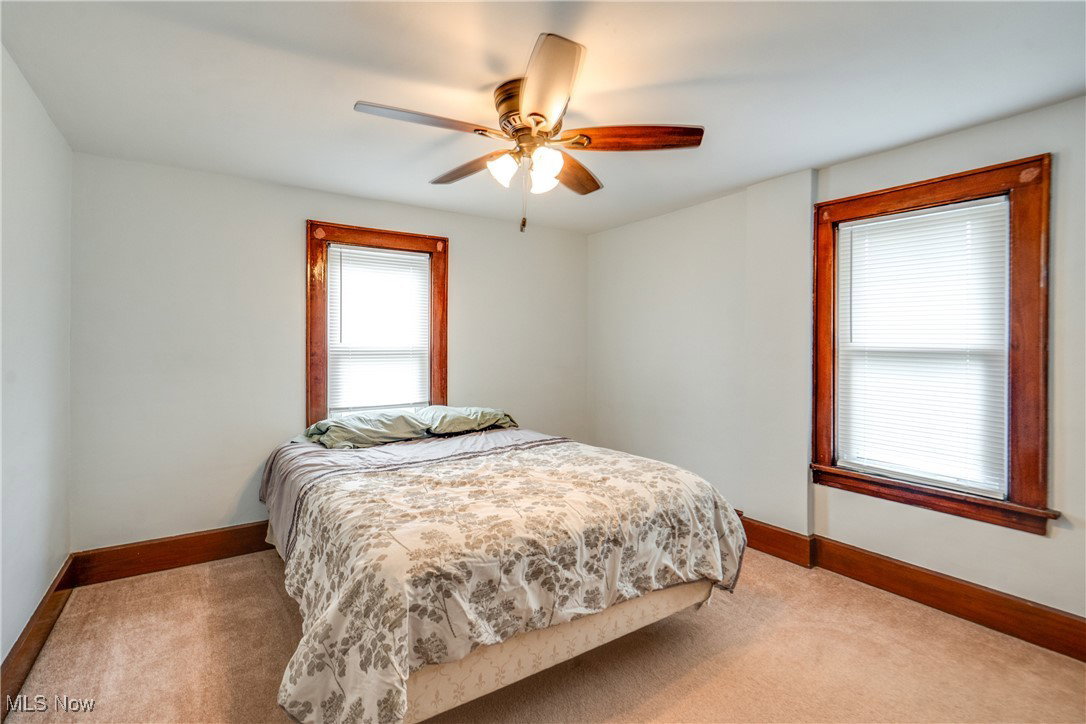
Welcome home to 829 Clearview! Enter into the screened-in front porch, perfect for enjoying your morning coffee. From the screened-in porch, step into the large living room adorned with fresh carpet and wood trim. Off the living room is the dining room, which features vinyl flooring that leads into the kitchen. Speaking of the kitchen, you'll find KraftMaid cabinetry, laminate counters, and ample space. Upstairs, you'll find three bedrooms, all carpeted. The full bath features a single vanity and a tub/shower combo. The basement, although unfinished, provides storage space and a workshop area. Additionally, you have recently updated mechanical systems, including the furnace installed in 2024 and the hot water tank installed in 2020. Venturing outside, you'll find a long driveway that leads to a two-car detached garage with electricity, and the backyard features a deck with a pergola and a shed for storage. Additionally, note the AC installed in 2023 and the roof replacement completed in 2022. Additionally, you're conveniently located near highways, parks, and various amenities. Don't miss your chance to see this wonderful home; schedule your showing today!

Additional Information
- Taxes
- $853
- Acres
- 0.11
- Sewer
- Public Sewer
- Roof
- Asphalt, Fiberglass
- Water
- Public
- Garage Spaces
- 2
- Heating
- Forced Air, Gas
- Cooling
- Central Air
- School District
- Akron CSD - 7701
How much is your home worth?
...get instant property value now!
Mortgage Calculator
Listing Courtesy of: Amy Wengerd, amy@soldbywengerd.com With EXP Realty, LLC.
Selling Office: Keller Williams Chervenic Rlty.The data relating to real estate for sale on this website comes in part from the Internet Data Exchange program of MLS Now and updated as of . Real estate listings held by brokerage firms other than Real Estate Company are marked with the Internet Data Exchange logo and detailed information about them includes the name of the listing broker(s).
IDX information is provided exclusively for consumers' personal, non-commercial use and may not be used for any purpose other than to identify prospective properties consumers may be interested in purchasing.
All information provided is deemed reliable but is not guaranteed and should be independently verified. © 2026 MLS Now. All Rights Reserved.