3264 Sunny Brook Drive, Akron, OH 44312
- $332,500
- 4
- BD
- 3
- BA
- 2,200
- SqFt




- Sold Price
- $332,500
- List Price
- $329,900
- Status
- CLOSED
- Style
- Colonial
- Stories
- 2
- MLS#
- 5198226
- Year Built
- 2021
- Closing Date
- Jul 08, 2026
- Bedrooms
- 4
- Bathrooms
- 3
- Half-baths
- 1
- Living Area
- 2,200
- Region
- Springfield Twp
- Township
- Springfield Twp
- Subdivision / Building
- Hidden Lakes Estates Ph 5
Property Description
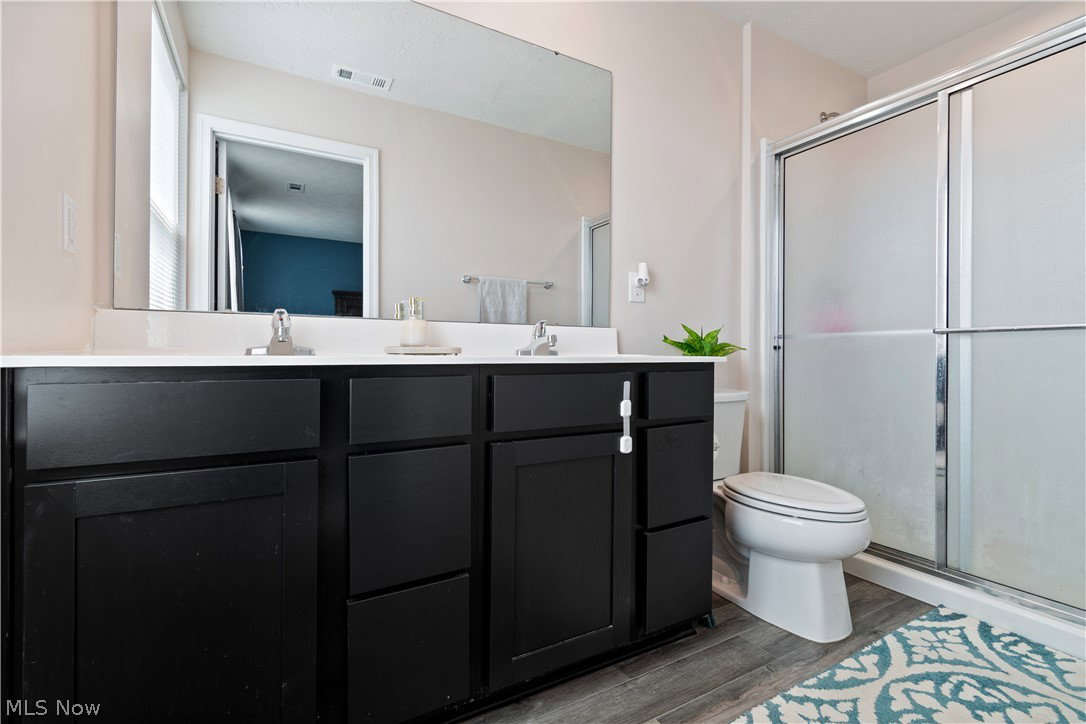
Welcome home to this charming Colonial, built in 2021 by Ryan Homes, located in the sought-after Hidden Lakes neighborhood. Beyond the inviting sidewalks and neighborhood playground, discover a sanctuary boasting over 2,200 sq. ft. of thoughtfully designed living space. This four-bedroom gem features a versatile fifth room – a blank canvas perfectly suited for a private home office, guest suite, or creative studio. The open-concept main floor showcases a bright, expansive living room that flows seamlessly into the dining area and eat-in kitchen, complete with stainless steel appliances, a large island with seating for four, and sliding doors leading to a private backyard. Upstairs, every bedroom includes its own walk-in closet, while the primary suite serves as a tranquil retreat with dual walk-in closets and an en suite bath featuring double sinks. A convenient second-floor laundry room adds everyday ease, along with a spacious second full bath with dual sinks and a bathtub. Additional highlights include a full basement with endless finishing potential, a two-car garage with newly added 220-volt electric, dual-pane windows, a new kitchen range hood, fresh paint throughout, and updated landscaping. Step outside to enjoy a garden, fire pit, and peaceful yard. Ideally located near Wingfoot Lake State Park and Akron-Canton Airport, this home offers the perfect balance of convenience and a quiet, country-like setting just minutes from the heart of Akron.
/u.realgeeks.media/connorsellsohio/Screenshot_2026-08-31_141409.png)
Additional Information
- Taxes
- $4,557
- Hoa Fee
- $250
- Acres
- 0.17
- Sewer
- Public Sewer
- Exterior Features
- Fire Pit, Garden, Private Yard
- Roof
- Asphalt, Fiberglass
- Water
- Public
- Garage Spaces
- 2
- Heating
- Forced Air, Gas
- Cooling
- Central Air
- School District
- Springfield LSD Summit- 7713
Mortgage Calculator
Listing Courtesy of: Jessica Nader, jess.nader21@gmail.com With RE/MAX Crossroads Properties
Selling Office: EXP Realty, LLC..The data relating to real estate for sale on this website comes in part from the Internet Data Exchange program of MLS Now and updated as of . Real estate listings held by brokerage firms other than Real Estate Company are marked with the Internet Data Exchange logo and detailed information about them includes the name of the listing broker(s).
IDX information is provided exclusively for consumers' personal, non-commercial use and may not be used for any purpose other than to identify prospective properties consumers may be interested in purchasing.
All information provided is deemed reliable but is not guaranteed and should be independently verified. © 2026 MLS Now. All Rights Reserved.