8201 Royalview Drive, Parma, OH 44129
- $308,000
- 3
- BD
- 2
- BA
- 1,948
- SqFt




- Sold Price
- $308,000
- List Price
- $299,900
- Status
- CLOSED
- Style
- Split Level
- Stories
- 2
- MLS#
- 5194841
- Year Built
- 1971
- Closing Date
- May 11, 2026
- Bedrooms
- 3
- Bathrooms
- 2
- Half-baths
- 1
- Living Area
- 1,948
- Region
- Parma
- Township
- Parma
- Subdivision / Building
- Sidney Simons 01
Property Description
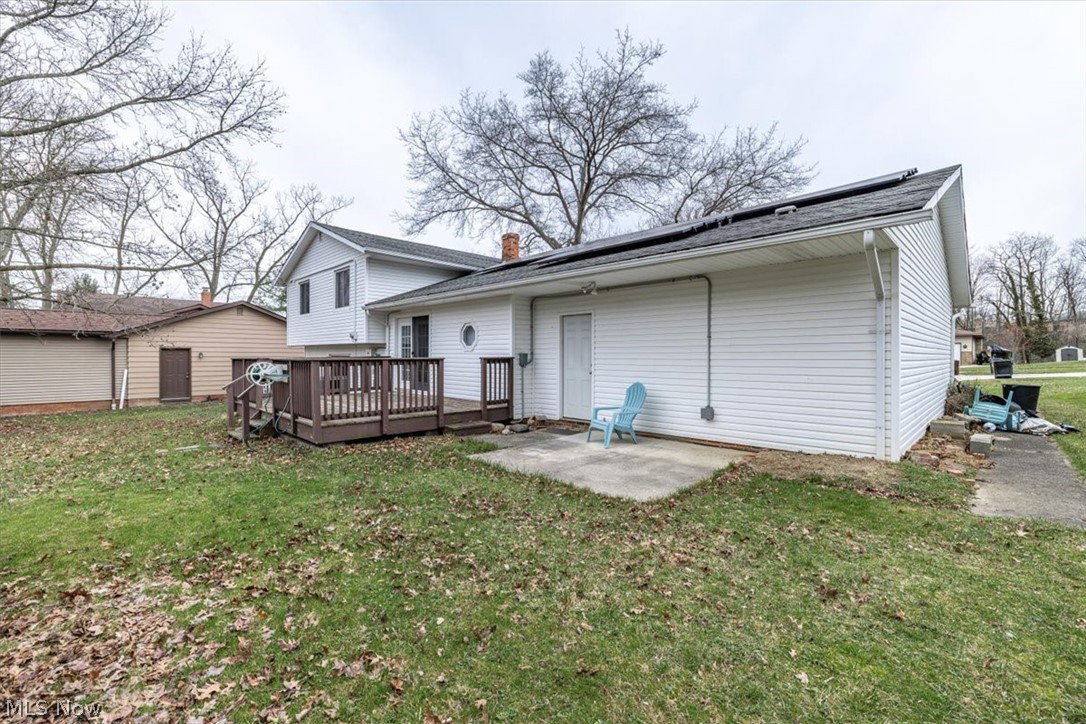
Welcome to 8201 Royalview Dr! This home is situated in a neighborhood that keeps you close to all the amenities Parma has to offer while providing a peaceful, secluded feel. The main floor features an open-plan split-level layout where a spacious living room connects via a breakfast bar to the eat-in kitchen. From the main floor, you can look down into the lower level, which includes a half bathroom and a walk-in pantry with built-in shelving. Upstairs, the large primary bedroom features a walk-in closet. The two additional bedrooms are ideal for a home office, dressing room, or traditional bedroom setup. The upstairs bathroom includes a jetted tub, which pairs perfectly with the home's tankless water heater. The rear of the property is adjacent to a wooded section of Big Creek, offering a quiet escape. The home is located near Pleasant Valley Elementary, Valley Forge High School, and local walking parks. James Day Park is also just a short drive away for access to the pool and playground. Royalview Dr. is a true getaway in the heart of it all. Schedule your visit today to see it for yourself!
/u.realgeeks.media/connorsellsohio/Screenshot_2026-08-31_141409.png)
Additional Information
- Taxes
- $4,849
- Acres
- 0.32
- Sewer
- Public Sewer
- View
- Creek/Stream, Trees/Woods
- Exterior Features
- Fire Pit, Rain Gutters
- Roof
- Asphalt
- Water
- Public
- Garage Spaces
- 2
- Heating
- Forced Air, Gas
- Cooling
- Central Air
- School District
- Parma CSD - 1824
Mortgage Calculator
Listing Courtesy of: Nicholas Schuld, nschuld@vittardigroup.com With CENTURY 21 DePiero & Associates, Inc.
Selling Office: Keller Williams Living.The data relating to real estate for sale on this website comes in part from the Internet Data Exchange program of MLS Now and updated as of . Real estate listings held by brokerage firms other than Real Estate Company are marked with the Internet Data Exchange logo and detailed information about them includes the name of the listing broker(s).
IDX information is provided exclusively for consumers' personal, non-commercial use and may not be used for any purpose other than to identify prospective properties consumers may be interested in purchasing.
All information provided is deemed reliable but is not guaranteed and should be independently verified. © 2026 MLS Now. All Rights Reserved.