10941 Gabriella Drive, Parma, OH 44130
- $245,000
- 3
- BD
- 1
- BA
- 1,976
- SqFt




- Sold Price
- $245,000
- List Price
- $259,900
- Status
- CLOSED
- Style
- Ranch
- Stories
- 1
- MLS#
- 5181306
- Year Built
- 1955
- Closing Date
- May 15, 2026
- Bedrooms
- 3
- Bathrooms
- 1
- Living Area
- 1,976
- Region
- Parma
- Township
- Parma
- Subdivision / Building
- Sam H Miller Estates 02
Property Description
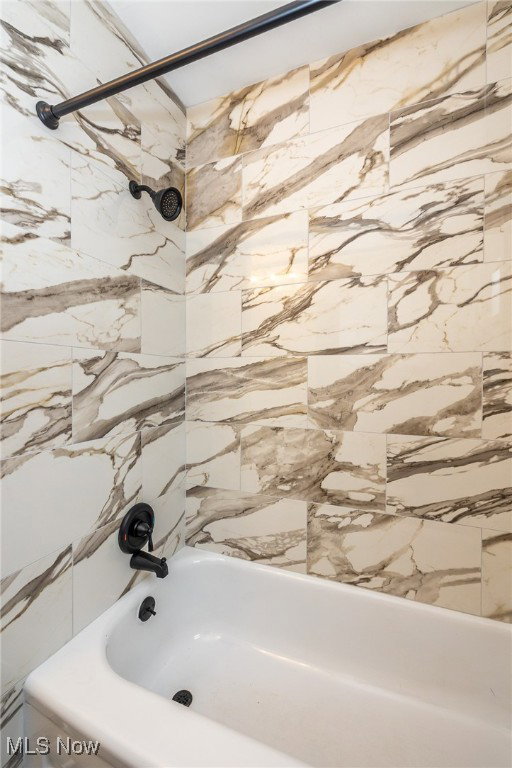
Absolute must see! Everything has been redone with meticulous workmanship! Brand new kitchen including custom cabinets, cabinet pantry, and new kitchen appliances! Remodeled bathroom with double sink. New flooring, lighting, trim and interior doors throughout. Newly finished basement rec room. Oversized two car garage and a fenced in yard give you plenty of space.
/u.realgeeks.media/connorsellsohio/Screenshot_2026-08-31_141409.png)
Additional Information
- Taxes
- $3,352
- Acres
- 0.19
- Sewer
- Public Sewer
- View
- City Lights, City, Neighborhood
- Exterior Features
- None
- Roof
- Asphalt, Fiberglass
- Water
- Public
- Garage Spaces
- 2
- Heating
- Forced Air
- Cooling
- Attic Fan, Central Air, Ceiling Fan(s), Electric
- School District
- Parma CSD - 1824
Mortgage Calculator
Listing Courtesy of: Anthony P Crea, Anthony.Crea@AssadCrea.com With Assad & Crea Realty Group
Selling Office: Assad & Crea Realty Group.The data relating to real estate for sale on this website comes in part from the Internet Data Exchange program of MLS Now and updated as of . Real estate listings held by brokerage firms other than Real Estate Company are marked with the Internet Data Exchange logo and detailed information about them includes the name of the listing broker(s).
IDX information is provided exclusively for consumers' personal, non-commercial use and may not be used for any purpose other than to identify prospective properties consumers may be interested in purchasing.
All information provided is deemed reliable but is not guaranteed and should be independently verified. © 2026 MLS Now. All Rights Reserved.