1778 Oaklawn Drive, Parma, OH 44134
- $278,000
- 3
- BD
- 2
- BA
- 1,266
- SqFt


- Sold Price
- $278,000
- List Price
- $275,000
- Status
- CLOSED
- Style
- Ranch
- Stories
- 1
- MLS#
- 5146098
- Year Built
- 1967
- Closing Date
- Oct 02, 2025
- Bedrooms
- 3
- Bathrooms
- 2
- Half-baths
- 1
- Living Area
- 1,266
- Region
- Parma
- Township
- Parma
Property Description
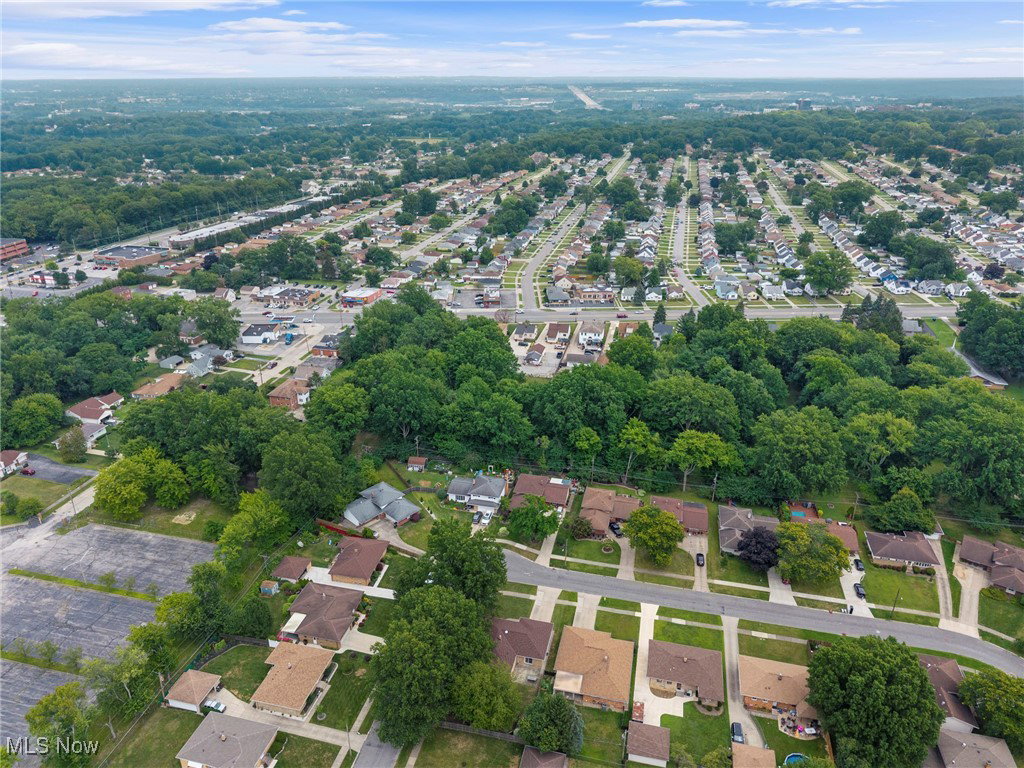
Welcome to this beautifully maintained 3-bedroom, 1.5-bath ranch nestled on a quiet street in Parma. With 1,266 square feet of living space, this single-story brick home offers comfort, style, and convenience all in one. Step inside to find gleaming light wood floors, crown molding, and recessed lighting throughout. The spacious living room is bathed in natural light and flows seamlessly into the dining area—perfect for entertaining. The updated eat-in kitchen boasts stainless steel appliances, a decorative backsplash, light countertops, and rich brown cabinetry. All three bedrooms are located on the main level and feature ceiling fans, ample closet space, and warm wood flooring. The full bathroom includes a tile-surround tub/shower combo and a stylish vanity, while a convenient half bath adds extra functionality. Downstairs, the full basement offers laundry, and loads of potential to finish into additional living space. Outside, enjoy your private, fully fenced backyard with a large patio—ideal for summer barbecues—and a handy storage shed. Conveniently located near schools, shopping, and major highways, this home is move-in ready and waiting for you!
/u.realgeeks.media/connorsellsohio/Screenshot_2026-08-31_141409.png)
Additional Information
- Taxes
- $4,034
- Acres
- 0.19
- Sewer
- Public Sewer
- Roof
- Asphalt, Fiberglass
- Water
- Public
- Garage Spaces
- 2
- Heating
- Forced Air, Gas
- Cooling
- Central Air
- School District
- Parma CSD - 1824
Mortgage Calculator
Listing Courtesy of: Pete Formica, pete@safeharborteam.com With Keller Williams Elevate
Selling Office: RE/MAX Above & Beyond.The data relating to real estate for sale on this website comes in part from the Internet Data Exchange program of MLS Now and updated as of . Real estate listings held by brokerage firms other than Real Estate Company are marked with the Internet Data Exchange logo and detailed information about them includes the name of the listing broker(s).
IDX information is provided exclusively for consumers' personal, non-commercial use and may not be used for any purpose other than to identify prospective properties consumers may be interested in purchasing.
All information provided is deemed reliable but is not guaranteed and should be independently verified. © 2026 MLS Now. All Rights Reserved.