Quick Bay Village OH MLS Search

Browse All Bay Village OH 5 Bathroom Properties for Sale

$1,400,000
5 Beds 5 Baths 5243324 MLS
Welcome to this spacious 5 bedroom, 4.5 bath American Colonial. The home has been completely renovated (aesthetically, mechanically and ALL systems) including an expansive addition that tripled the original footprint. Step onto the sprawling new front porch and enter the stately, custom solid wood 3/4 lite front door. An open floor plan awaits you with gleaming new 3/4” hardwood floors. Gourmet, kitchen, 10’ center island, quartz countertops, SS appliances, 36” range with pot filler and quartz backsplash, custom range hood, coffee/wine bar with direct waterline for coffee maker. A morning room and a separate scullery with double ovens, sink, icemaker and 1st floor laundry. Large formal living and dining room. Great room with gas fireplace and 12’ slider to the rustic, stone 3 season room with electric fireplace overlooking a covered patio with outdoor kitchen area with built-in gas grill and granite countertops. First floor master suite with oversized shower, bench and rain shower head and custom walk in closet. An office and half bath complete the 1stt floor. The 2nd floor includes an upstairs family room with gas fireplace. A 2nd master suite with walk-in custom closet and glamour bath with rain shower head and soaking tub. 3 additional bedrooms, 2 full bathrooms, laundry room and back staircase. Basement has been water proofed with a sump pump and new concrete floor. Tons of storage space. 2+ car attached garage with new garage door and opener. All new roof, gutters (with gutter guards), windows, siding, plumbing (all cast iron removed and new PEX pipe installed), new drains, tankless hot water heater with recirculating lines for instant hot water throughout home, electrical (all knob and tube removed and new Romex wiring installed), 200 amp panel, 2 condensers and 2- 93 % efficient furnaces. New front and back covered patios. New oversized concrete driveway. Yard graded and seeded. New Hydrawise Sprinkler System with wifi enable controls.

542 Humiston Drive, Bay Village
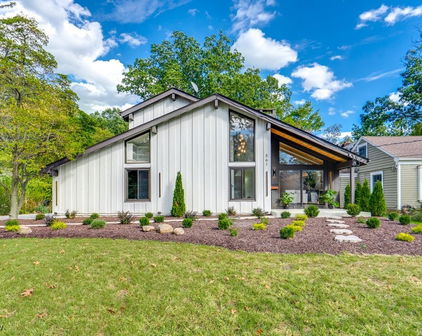
$1,100,000
4 Beds 5 Baths 5220981 MLS
Nestled on a deep, wooded lot just a short walk from Huntington Beach, this exceptional home offers the perfect blend of privacy, charm, and luxury. Professionally landscaped grounds create a true backyard oasis featuring a beautiful brick patio with sitting wall, a tasteful carport that doubles as a covered outdoor dining area, and multiple spaces designed for entertaining and relaxation. Inside, the heart of the home is an expansive, updated eat-in kitchen—a chef's dream—complete with a fireplace, serene wooded views, and an impressive walk-in pantry. A light-filled three-season breezeway with skylights and sliding doors opens seamlessly to the patio, while a first-floor laundry room and half bath add convenience. The spacious great room features vaulted ceilings and abundant storage, and the first-floor primary suite offers a generous en-suite bath and ample closet space. Upstairs, you'll find a second bedroom with its own glamour en-suite bath, a cozy family room or flexible living space, an additional full bath, and two more generously sized bedrooms. The finished lower level extends the living space with a sleek mini kitchen featuring European cabinetry, a comfortable recreation room, and a stunning full bath. Combining timeless New England charm with the modern amenities of a luxury home, this one-of-a-kind property offers an unparalleled lifestyle in one of Bay Village's most sought-after locations.

385 Longbeach, Bay Village

$880,000
3 Beds 5 Baths 5182950 MLS
An extraordinary residence, masterfully reimagined for modern luxury, awaits on one of Bay Village’s most sought-after streets. Resting on a private 0.70-acre lot surrounded by mature trees, this home balances architectural elegance with the beauty of nature. Step inside to a light-filled open design where panoramic folding glass doors frame the outdoors and open to a brand-new Amish-built deck. Overlooking serene greenery, this expansive outdoor retreat creates a seamless connection between the home and its natural setting—ideal for alfresco dining, hosting gatherings, or quiet evenings. The chef’s kitchen is a true centerpiece, anchored by a marble waterfall island and outfitted with KitchenAid professional appliances, double gas ovens, brass fixtures, and a custom backsplash. The open-plan dining and living areas flow effortlessly together, with designer lighting, wide-plank flooring, and dual fireplaces adding warmth and sophistication.Each of the three bedroom suites is designed as a private sanctuary with en-suite spa baths featuring soaking tubs, rainfall showers, and hand-selected tilework. In total, the home offers five impeccably styled bathrooms that rival a luxury resort.The finished lower level transforms into a private wellness and entertainment wing—complete with a custom wine room, sauna, dry bar, and media lounge. This flexible space is perfect for relaxation or entertaining on a grand scale. Additional highlights include:Four-car garage (attached & detached). Most of windows replaced. Updated doors, driveway, electrical, furnace, boiler, and fixtures. Refined architectural details throughout, including chandeliers, modern railings, and designer flooring. Expansive yard offering both privacy and space to enjoy outdoor living .With its estate-sized lot, Amish-crafted deck, and serene natural backdrop, 561 Upland offers more than just a home—it’s a private luxury retreat where elegance and nature live in harmony.

561 Upland Road, Bay Village

$1,170,000
4 Beds 5 Baths 5160398 MLS
Welcome to 526 Vineland Rd—an exceptional coastal modern farmhouse nestled on nearly an acre in highly sought-after Bay Village. This stunning 4-bedroom, 4.5-bath home offers refined living and entertaining spaces inside and out. The inviting front porch with porch swing sets the tone for the charm that awaits within. Step into a sunlit main level featuring hardwood floors throughout, a spacious living room with cedar beamed ceilings, dry stack stone gas fireplace, and custom built-ins. The chef’s kitchen is the heart of the home, boasting an oversized granite island, custom cabinetry, and a large eat-in area perfect for gatherings. A generous mudroom with lockers and built-ins, office/flex space, and a convenient half bath complete the main level. The first-floor primary suite impresses with cathedral ceilings, a luxurious en-suite bath, and custom finishes. Upstairs, find three spacious bedrooms and a laundry room. Two bedrooms are connected by a Jack and Jill bathroom, while the third bedroom features its own full bath and walk-in closet—ideal for guests or teens. A sprawling 23x9 loft has stairs leading down to the primary suite and currently serves as an office or additional lounge space. The finished lower level includes a second laundry room, full bath, bedroom, spacious rec room with 2 egress windows, and a bonus room. Outdoor living is second to none with a heated fiberglass pool featuring a sun deck, 6+ person hot tub, covered pergola with a wood-burning fireplace and sound system, built-in outdoor kitchen and bar, and large patio for entertaining. A bocce court, garden, and circular driveway add function and charm. The detached 3+-car 1,600 sq ft heated garage with board and batten siding offers 200amp service, is plumbed for a bath, and is perfect for hobbyists or storage. This remarkable property backs to a serene community garden and is framed by mature trees for unmatched privacy. Don’t miss this rare custom oasis in Bay Village!

526 Vineland Road, Bay Village

$1,125,000
4 Beds 5 Baths 5142634 MLS
Renovated and expanded between 2016 and 2024 by DiBenedetto Fine Homes & Remodeling, this exquisite residence blends timeless design with modern sophistication across every inch. The upper level offers four bedrooms, including a luminous new primary suite featuring two dormers, marble-floored bath, oversized shower, double vanity, private water closet, and walk-in closet. The former primary suite has been transformed into a luxurious secondary suite with its own full bath. A reimagined hallway bath completes the upstairs retreat. On the main level, two versatile flex rooms accommodate work, guests, or play—one with a Murphy bed and One with pocket-door access to the updated marble half bath. The fully remodeled kitchen dazzles with quartzite countertops, a farmhouse sink, and a picture window over the sink. A widened opening to the dining room and expanded pantry enhance flow and function. The expansive family room addition (2020) includes built-in storage, recessed lighting, and a TV niche, while the sunroom addition—complete with skylights, luxury-vinyl floors, and Murphy-bed bookcase—offers flexible living. Thoughtful updates include new windows throughout, second-zone HVAC, recessed lighting, wood-and-iron staircase, and a second-floor laundry with added linen closets. The finished basement features a full bath, two oversized storage closets, and ample utility space. Exterior upgrades include new siding, a stamped-concrete driveway and patio with room for a hot tub, and a professionally landscaped, fenced backyard.

336 Rye Gate Street, Bay Village

$1,850,000
4 Beds 5 Baths 5103058 MLS
Welcome to this custom built Lake Erie dream retreat boasting picturesque panoramic views of the lake and the Downtown Cleveland skyline . THIS VIEW IS ONE OF A KIND! Set back hundreds of feet off the road your private lakefront living awaits. A split driveway guides you to the lower-level garage or the upper-level driveway with main garages. Step inside and be captivated by the open-concept living space, designed to maximize natural light and the stunning lake views. The grand living room features walls of windows, a cozy fireplace, and elegant hardwood floors that extend throughout the home. The gourmet kitchen is a chefs delight featuring a large butcher block center island complete with top-of-the-line appliances, complemented by crisp, clean white cabinets providing ample storage and workspace. The sunroom welcomes you by vaulted ceilings, heated floors and unobstructed lake views. Outside, the patio area offer's an ideal setting for outdoor dining and relaxation. Enjoy your mornings with a cup of coffee while taking in the tranquil lake views, or spend your evenings around a fire with loved ones. Spacious first-floor primary suite enjoys a fabulous bathroom with a walk-in shower and double vanities and large walk in closet. Completing this level is a spacious laundry room with plenty of storage, an office, and a half bath. Ascending the main staircase, you will find two generous bedrooms. one Bedroom offers a private full bath and A large hallway full bath accompanies the second bedroom and another transitional room, used as another office but great for a teen gaming suite or homework room. A second staircase from the back hall leads to a sizable bonus room or potential fourth bedroom or guest suite, plumbed for a bathroom. The expansive lower level provides abundant extra living space with a family room, full bath, and a massive unfinished space. This Lake Erie gem boasts the most exceptional panoramic views of the lake. The possibilities are endless.

30734 Lake Road, Bay Village

$775,000
6 Beds 5 Baths 5020915 MLS
Welcome to 27019 Bruce Rd located right in the heart of Bay Village within a short stroll of schools, water park, tennis courts, soccer and baseball fields, Cahoon Park Overlook and Huntington Beach to name a few of the great amenities with being just 1 street south of Lake Rd! This 2nd generation home that has been in the same family since it was originally built in 1939 has been completely remodeled within the last 12 yrs and includes 6 total bedrooms (could be 8), 4.5 bathrooms and 4500 square feet of living space plus nearly 2000 additional square feet of finished space in the lower level. Head in through the front door and you'll notice hardwood flooring throughout from the first floor family room with fireplace and office along with a fully remodeled bathroom. Head to the spacious eat-in kitchen with large island, walk-in pantry, coffee station, wine bar and beverage fridge along with the kitchen appliances which are all included in the sale of this home. The first floor also has an additional living room which could double as a master suite with full attached bathroom, walk in closet and laundry. The finished lower level has a family room, work out room and movie theater. Head upstairs where you have 6 additional bedrooms including a second floor master suite with walk in closet and on-suite bathroom and large laundry room with 2 washer and dryer hookups. The third floor which is finished is a perfect playroom, office or additional storage space. Head outside to the stamped concrete patio through one of the two sliding glass doors off of the kitchen or first floor master suite/living room and enjoy entertaining in one of a few dedicated outdoor living spaces. The home features new roof tear off OCt. 2023 and has 2 furnaces, 2 AC units, 1 tankless and 1 additional hot water tank. This home has so many options and amenities, all that is left to do is move right in. Call to schedule your appointment today to see all that this wonderful home has to offer!

27019 Bruce Road, Bay Village

Start Your Search

The data relating to real estate for sale on this website comes in part from the Internet Data Exchange program of MLS Now and updated as of . Real estate listings held by brokerage firms other than Real Estate Company are marked with the Internet Data Exchange logo and detailed information about them includes the name of the listing broker(s).
IDX information is provided exclusively for consumers' personal, non-commercial use and may not be used for any purpose other than to identify prospective properties consumers may be interested in purchasing.
All information provided is deemed reliable but is not guaranteed and should be independently verified. © 2026 MLS Now. All Rights Reserved.

5 Bathroom Bay Village Real Estate

Our website features the best real estate search for 5 bathroom properties available in Bay Village and surrounding areas. It is the only site you will ever need! It is easy-to-use and updated by the official Realtor®’s database every 15 minutes. 

You can save searches, and get daily email alerts of new listings, price changes, sold data, and market reports. Our Interactive Map Search allows you to view properties on a map or refine your search by drawing the boundaries around the area you desire. 

Curious about what’s happening in your neighborhood? You can create a custom market report to see what’s active, under contract, and sold in your neighborhood! 

Considering selling or refinancing your home? Get an INSTANT property valuation now!

Contact us today to find out how we can be of assistance to you!