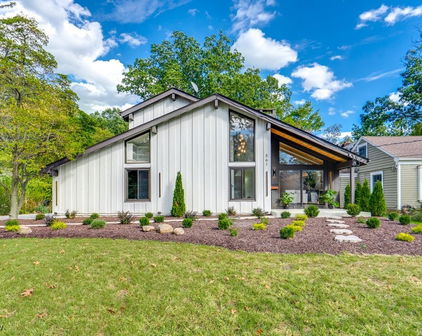
Bay Village OH MLS Search

View All Latest Bay Village 3500+ Sq. Ft. Properties for Sale

$729,000
4 Beds 3 Baths 5225907 MLS
Beautiful contemporary home nestled in desirable Huntingwood Woods Estates offering a rare six-bedroom floor plan; with four bedrooms upstairs plus two generously sized bedrooms with egress windows in the finished basement. This exceptional home offers an incredible combination of space, natural light, and thoughtful updates. Expansive windows and skylights fill the home with sunshine, creating a bright, open feel throughout. The beautifully remodeled kitchen offers modern finishes, abundant cabinetry, and a spacious eating area. The remodeled bathrooms continue the home's fresh, contemporary style. The dramatic two-story family room with fireplace showcases a striking wall of windows overlooking the private, tree-lined backyard. First-floor office and laundry/mudroom add everyday convenience. The spacious primary suite is a true retreat, featuring an expansive walk-in closet with a dedicated dressing area and a private ensuite bath. The finished lower level includes a recreation room along with an exceptionally large storage, utility, and workshop area. Enjoy the expansive rear deck overlooking the private wooded lot and beautiful, lush landscaping. A three-car attached side-load garage completes this exceptional home. Just minutes from Lake Erie, with easy access to I-90 and shopping, dining, and entertainment at Crocker Park, this home offers the perfect blend of comfort, space, and convenience.

31115 Roxbury Park Drive, Bay Village

$949,000
4 Beds 5 Baths 5220981 MLS
Nestled on a deep, wooded lot just a short walk from Huntington Beach, this exceptional home offers the perfect blend of privacy, charm, and luxury. Professionally landscaped grounds create a true backyard oasis featuring a beautiful brick patio with sitting wall, a tasteful carport that doubles as a covered outdoor dining area, and multiple spaces designed for entertaining and relaxation. Inside, the heart of the home is an expansive, updated eat-in kitchen—a chef's dream—complete with a fireplace, serene wooded views, and an impressive walk-in pantry. A light-filled three-season breezeway with skylights and sliding doors opens seamlessly to the patio, while a first-floor laundry room and half bath add convenience. The spacious great room features vaulted ceilings and abundant storage, and the first-floor primary suite offers a generous en-suite bath and ample closet space. Upstairs, you'll find a second bedroom with its own glamour en-suite bath, a cozy family room or flexible living space, an additional full bath, and two more generously sized bedrooms. The finished lower level extends the living space with a sleek mini kitchen featuring European cabinetry, a comfortable recreation room, and a stunning full bath. Combining timeless New England charm with the modern amenities of a luxury home, this one-of-a-kind property offers an unparalleled lifestyle in one of Bay Village's most sought-after locations.

385 Longbeach, Bay Village

$960,000
4 Beds 4 Baths 5212009 MLS
Welcome to this one of a kind newly custom built home in the heart of Bay Village. Built in 2021, this stunning property offers over 4,300 sq ft of thoughtfully designed living space filled with luxury finishes, custom craftsmanship, and exceptional attention to detail. From the moment you step onto the front porch and enter the home, you are greeted by soaring ceilings, oversized moldings, architectural detail, and an abundance of natural light throughout. The impressive open concept first floor features dramatic coffered ceilings, a custom fireplace with built in shelving, and walls of windows that create a bright and inviting atmosphere. The chef’s kitchen was designed for both entertaining and everyday living with top of the line appliances typically found in luxury estates, a custom hood vent, leathered granite island with shiplap detail, white shaker cabinetry, subway tile backsplash, wine cooler, and a spacious walk in pantry. The dining area overlooks the private fenced backyard and patio through sliding glass doors. The first floor also offers a beautifully designed half bath, mudroom, and private office featuring custom beam work and batten board detailing. Upstairs, an oversized loft and dramatic 2 story staircase leads to four spacious bedrooms, including a luxurious owner’s suite with cathedral ceilings, beam accents, pendant lighting, a massive walk-in closet, and a spa inspired bath complete with dual vanities, custom tile work, soaking tub, and oversized shower. Bedroom two features its own en suite bath and walk in closet, while the 2nd floor laundry adds everyday convenience. The finished lower level offers additional living space with impressive 9 ft ceilings, NEW plush carpet, perfect for entertaining & relaxing. Additional highlights include a newly installed universal EV charger, fenced backyard, and spacious patio ideal for enjoying evenings with family and friends. This exceptional home combines luxury, functionality, and modern design.

519 Kenilworth Road, Bay Village

$715,000
3 Beds 4 Baths 5208422 MLS
Welcome to an exceptional townhome residence in highly coveted Cashelmara, where timeless elegance meets sophisticated modern design. Extensively remodeled with meticulous attention to every detail, this stunning home offers refined luxury in one of Northeast Ohio’s most picturesque lakefront communities. The gourmet chef’s kitchen is truly extraordinary, thoughtfully designed with exquisite marble countertops, custom-crafted cabinetry, premium Wolf, Sub-Zero, and Bosch appliances, rich oak flooring, and a designer tile backsplash that perfectly blends warmth and sophistication. Expansive windows throughout the home capture breathtaking views of Lake Erie, filling the interior with natural light and tranquil waterfront ambiance. Originally designed as a three-bedroom layout, the second floor was masterfully reimagined to create an ultra-luxurious owner’s suite complete with remarkable spa-inspired bath accommodations, oversized custom closets, and the convenience of a second-floor laundry room. Every bathroom and living space has been beautifully renovated with high-end finishes and exceptional craftsmanship throughout.The walk-out lower level offers an inviting recreation room opening to a private patio overlooking the scenic beauty of Sperry Creek, creating the perfect setting for entertaining or peaceful relaxation. Two additional versatile lower-level rooms provide endless possibilities for a home office, fitness studio, media space, or guest accommodations. Dual newer HVAC systems further enhance the comfort and efficiency of this extraordinary residence. Enjoy luxurious maintenance-free living moments from the shoreline, surrounded by the natural beauty and historic charm that make Cashelmara one of the region’s most treasured communities.

410 Darbys Run, Bay Village

$1,098,000
4 Beds 5 Baths 5201476 MLS
Exquisite design meets effortless elegance in this newly built Bay Village residence, perfectly positioned in one of the city’s most coveted enclaves. From its striking façade and welcoming covered porch to its luminous, open-concept interior, every element has been curated for the discerning eye. The great room makes a bold impression with custom ceilings, architectural detailing, and a statement fireplace that anchors the space with warmth and sophistication. The adjoining chef’s kitchen blends beauty and performance, featuring professional-grade appliances, bespoke cabinetry, and a dramatic island designed for both entertaining and everyday indulgence. A private master wing redefines luxury living with elevated ceiling treatments, a designer feature wall, and a custom wardrobe room that feels like a boutique. The spa-worthy ensuite captivates with a freestanding soaking tub and dual rain showers —an oasis of calm and refinement. The lower level extends the home’s livable luxury, offering a beautifully finished basement complete with a full bath, an expansive recreation area, and a dedicated fitness space—perfect for both wellness and leisure. Built with uncompromising craftsmanship, this remarkable residence offers the rare opportunity to select finishes and add personal touches to create a home that is distinctly yours. Photos shown are from a previous project. Estimated completion: September 2026

514 Kenilworth Road, Bay Village

$1,150,000
5 Beds 4 Baths 5184733 MLS
Welcome to refined living in the highly sought-after Huntington Woods subdivision. This meticulously updated home offers 5 bedrooms, 4 full bathrooms, a finished basement & over 4,200 square ft of beautifully finished living space, completely move-in ready. A dramatic two-story foyer welcomes you with a grand chandelier & brand-new honey-blonde engineered hardwood floors throughout the main level. Just off the entry is a home office, while the formal dining room features elegant custom molding, ideal for entertaining. The heart of the home is the inviting living room with a gas fireplace, flowing seamlessly into the stunning chef's kitchen. Highlights include a 9-foot waterfall-edge island, all-new KitchenAid Gallery SS appliances, & a stylish coffee & wine bar. The adjacent family room features a second gas fireplace & sliding doors leading to a large composite deck & hot tub overlooking a serene, tree-lined backyard. The main level also includes a first-floor bedroom & full bath, fully updated with a walk-in tiled shower, new vanity, fixtures, & flooring. A spacious laundry room offers quartz countertops, ample storage, new tile & updated appliances. The finished lower level is designed for entertaining, with space for an 85" TV & a custom dry bar featuring quartz counters, a built-in microwave, & wine refrigerator. Upstairs, all bedrooms feature walk-in closets. Two share a beautifully updated full bath, while another enjoys a private en-suite with a walk-in shower. The primary suite is a true retreat with vaulted ceilings, a custom walk-in closet, & a spa-inspired bath featuring double quartz vanities, a massive walk-in tiled shower, freestanding soaking tub, private water closet, & linen storage. Additional updates include fresh paint throughout, new lighting & hardware, updated landscaping & exterior lighting. Don't wait, schedule your private tour today!

31129 Huntington Woods Parkway, Bay Village

$880,000
3 Beds 5 Baths 5182950 MLS
An extraordinary residence, masterfully reimagined for modern luxury, awaits on one of Bay Village’s most sought-after streets. Resting on a private 0.70-acre lot surrounded by mature trees, this home balances architectural elegance with the beauty of nature. Step inside to a light-filled open design where panoramic folding glass doors frame the outdoors and open to a brand-new Amish-built deck. Overlooking serene greenery, this expansive outdoor retreat creates a seamless connection between the home and its natural setting—ideal for alfresco dining, hosting gatherings, or quiet evenings. The chef’s kitchen is a true centerpiece, anchored by a marble waterfall island and outfitted with KitchenAid professional appliances, double gas ovens, brass fixtures, and a custom backsplash. The open-plan dining and living areas flow effortlessly together, with designer lighting, wide-plank flooring, and dual fireplaces adding warmth and sophistication.Each of the three bedroom suites is designed as a private sanctuary with en-suite spa baths featuring soaking tubs, rainfall showers, and hand-selected tilework. In total, the home offers five impeccably styled bathrooms that rival a luxury resort.The finished lower level transforms into a private wellness and entertainment wing—complete with a custom wine room, sauna, dry bar, and media lounge. This flexible space is perfect for relaxation or entertaining on a grand scale. Additional highlights include:Four-car garage (attached & detached). Most of windows replaced. Updated doors, driveway, electrical, furnace, boiler, and fixtures. Refined architectural details throughout, including chandeliers, modern railings, and designer flooring. Expansive yard offering both privacy and space to enjoy outdoor living .With its estate-sized lot, Amish-crafted deck, and serene natural backdrop, 561 Upland offers more than just a home—it’s a private luxury retreat where elegance and nature live in harmony.

561 Upland Road, Bay Village

$775,000
4 Beds 4 Baths 5164423 MLS
Prepare to be Moved! Welcome to 31105 Roxbury Park Drive, an exceptional residence nestled in the highly coveted Bay Village neighborhood. Designed by Bob Corna and built in 1976 by De Benedetto, this meticulously maintained home offers a unique blend of timeless architecture and sophistication. Enter through the foyer into a grand living room, where soaring ceilings with rich wood detailing, expansive glass doors, and a striking Florida Keys' coral fireplace create an inviting yet elevated ambiance. The seamless flow continues into a formal dining room, perfect for hosting. Into the kitchen featuring granite countertops, an electric cooktop, wall oven, and a Sub-Zero refrigerator. Just beyond, a charming nook provides the perfect space for casual dining or morning coffee. Down the main hall, you'll find a full bathroom with a newly tiled shower, as well as a versatile office that can easily be converted into a first-floor guest suite. Upstairs, the expansive primary suite is a true retreat, featuring its own private balcony, a custom walk-in closet, and a spa-like ensuite bath with dual vanities, a soaking tub beneath skylights, a separate glass-enclosed shower, and a private water closet. Two more generously sized bedrooms provide comfort and character—one boasting a private balcony and a unique loft area. A well-appointed full bathroom and a second-floor laundry room enhance everyday convenience. The finished lower level is designed for entertainment and relaxation, offering ample living space, a half bath, a sauna with its own shower, and room for gatherings large or small. Set on a large, wooded lot, the exterior is equally impressive with recently stained siding (2023), updated windows throughout, a stamped concrete patio, and a picturesque gazebo—ideal for outdoor entertaining or quiet reflection. A rare opportunity to own a home of this caliber in one of Bay Village’s most desirable enclaves—experience elevated living at 31105 Roxbury Park Drive.

31105 Roxbury Park Drive, Bay Village

$1,170,000
4 Beds 5 Baths 5160398 MLS
Welcome to 526 Vineland Rd—an exceptional coastal modern farmhouse nestled on nearly an acre in highly sought-after Bay Village. This stunning 4-bedroom, 4.5-bath home offers refined living and entertaining spaces inside and out. The inviting front porch with porch swing sets the tone for the charm that awaits within. Step into a sunlit main level featuring hardwood floors throughout, a spacious living room with cedar beamed ceilings, dry stack stone gas fireplace, and custom built-ins. The chef’s kitchen is the heart of the home, boasting an oversized granite island, custom cabinetry, and a large eat-in area perfect for gatherings. A generous mudroom with lockers and built-ins, office/flex space, and a convenient half bath complete the main level. The first-floor primary suite impresses with cathedral ceilings, a luxurious en-suite bath, and custom finishes. Upstairs, find three spacious bedrooms and a laundry room. Two bedrooms are connected by a Jack and Jill bathroom, while the third bedroom features its own full bath and walk-in closet—ideal for guests or teens. A sprawling 23x9 loft has stairs leading down to the primary suite and currently serves as an office or additional lounge space. The finished lower level includes a second laundry room, full bath, bedroom, spacious rec room with 2 egress windows, and a bonus room. Outdoor living is second to none with a heated fiberglass pool featuring a sun deck, 6+ person hot tub, covered pergola with a wood-burning fireplace and sound system, built-in outdoor kitchen and bar, and large patio for entertaining. A bocce court, garden, and circular driveway add function and charm. The detached 3+-car 1,600 sq ft heated garage with board and batten siding offers 200amp service, is plumbed for a bath, and is perfect for hobbyists or storage. This remarkable property backs to a serene community garden and is framed by mature trees for unmatched privacy. Don’t miss this rare custom oasis in Bay Village!

526 Vineland Road, Bay Village

$1,125,000
4 Beds 5 Baths 5142634 MLS
Renovated and expanded between 2016 and 2024 by DiBenedetto Fine Homes & Remodeling, this exquisite residence blends timeless design with modern sophistication across every inch. The upper level offers four bedrooms, including a luminous new primary suite featuring two dormers, marble-floored bath, oversized shower, double vanity, private water closet, and walk-in closet. The former primary suite has been transformed into a luxurious secondary suite with its own full bath. A reimagined hallway bath completes the upstairs retreat. On the main level, two versatile flex rooms accommodate work, guests, or play—one with a Murphy bed and One with pocket-door access to the updated marble half bath. The fully remodeled kitchen dazzles with quartzite countertops, a farmhouse sink, and a picture window over the sink. A widened opening to the dining room and expanded pantry enhance flow and function. The expansive family room addition (2020) includes built-in storage, recessed lighting, and a TV niche, while the sunroom addition—complete with skylights, luxury-vinyl floors, and Murphy-bed bookcase—offers flexible living. Thoughtful updates include new windows throughout, second-zone HVAC, recessed lighting, wood-and-iron staircase, and a second-floor laundry with added linen closets. The finished basement features a full bath, two oversized storage closets, and ample utility space. Exterior upgrades include new siding, a stamped-concrete driveway and patio with room for a hot tub, and a professionally landscaped, fenced backyard.

336 Rye Gate Street, Bay Village

$1,200,000
4 Beds 4 Baths 5119015 MLS
Prepare to be amazed by this beautifully crafted 3,300 sq ft home, designed 4 both luxurious lvng & functional comfort u will be impressed as u enter the elegant frnt entry&welcomed by rich and stylish flooring that flows seamlessly throughout the main level.The 1st room you encounter offers incredible flexibility—ideal as a reading nook, guest rm, or even a potential in-law suite w convenient access 2 a full bthm. Main flr includes a private studio/study, perfect 4 remote work or creative pursuits.An open-concept lvng/dng/fm rm area flows effortlessly into a show-stopping kitchen w nat stone ctrtops, wine refrigerator, modern appliances, vented range, & oversized island—making this the ultimate hub 4 entertaining & everyday gatherings.The expansive primary suite is complete w dual sinks,glamour bath/shower setup& lrge walk-in closet.The 2nd-flr laundry rm includes ample folding space & storage, adding everyday convenience. 3 additional bdrms are generously sized w large closets & a thoughtful layout that prioritizes both privacy & comfort w zoned heating on bth 1st & 2nd flrs.The finished lwr level elevates the home’s entertainment potential w a versatile game area, wet bar sink, & ample space 4 hosting guests or adding a secondary dining setup..complete w a full glamour bath for convenience & comfort.Step outside 2 a private backyard retreat—truly a showstopper!The 39' x 18' heated saltwater pool features an automatic pool cover & pre-installed water line ready 4 a future slide.Enclosed by a 6-foot cedar privacy fence w secure keypad entry, this space is both safe & secluded, ideal 4 making lasting memories.Gather around the charming pergola lounge, where you'll find a flat-screen TV & built-in gas fireplace..perfect for cozy evenings under the stars along w the therapeutic saltwater hot tub that offers year-round relaxation & is sure 2 impress guests & residents alike!2020-built shed equipped w electricity & wtr adds storage 4 lawn eqt & gardening or hobby use.

580 Humiston Drive, Bay Village

$1,060,000
4 Beds 3 Baths 5119087 MLS
Charming 4-Bedroom/3 Full bath Lakefront Farmhouse Colonial – Breathtaking Views & Timeless Elegance Fall in love with this stunning 4-bedroom lakefront farmhouse colonial that perfectly blends historical charm with modern comforts. Ideally situated to maximize panoramic lake views, this home offers an incredible lifestyle opportunity at an unbeatable value. From the moment you arrive, you’ll be swept away by the home's character—soaring ceilings, intricate original woodwork, and dramatic floor-to-ceiling windows that flood the formal living and dining rooms with natural light. Enjoy cozy evenings by the wood-burning fireplace, and admire the craftsmanship of the original doors and exquisite floor moldings that echo the grace of a bygone era.The inviting sunroom is a true highlight, offering amazing views of the lake and a light-filled space perfect for morning coffee, afternoon reading, or sunset relaxation.The modernized kitchen features natural stone countertops, updated appliances, and an abundance of natural sunlight, making it a joy to cook and entertain in. The spacious primary suite offers direct patio access and tranquil lake views, along with a fully updated en-suite bathroom featuring dual sinks, a soaking tub, a walk-in shower, and a generous walk-in closet.Upstairs, you'll find two additional large bedrooms, each with character and comfort, complemented by a beautifully renovated full bathroom that continues the home's elegant aesthetic. This lakefront gem offers the rare combination of historical beauty, modern upgrades, and unbeatable water views—all at an affordable price point. Don’t miss your chance to own a piece of lakefront paradise!

26400 Lake Road, Bay Village

$805,000
4 Beds 3 Baths 5111895 MLS
Luxury Living in the Heart of Bay Village. Welcome to 295 Glen Park Dr., where elegance meets functionality in the heart of Bay Village, Ohio. This stunning 4-bedroom, 3.5-bathroom home with an additional dedicated office space offers an impressive 3,400 sq. ft. of luxury living; designed for those who appreciate the finest details. From the moment you step through the majestic front door, you’ll notice the 10 foot ceiling and unparalleled craftsmanship—from updated fixtures to the solid-core wood doors throughout. Fresh new carpet and paint create a move-in-ready space with a clean, modern feel. The wide-open floor plan is perfect for both entertaining and everyday living. The remodeled gas fireplace is the focal point of the expansive great room, seamlessly connecting to a large dining area and the chef’s dream kitchen. Designed for those who love to cook and entertain, the high-end kitchen boasts custom granite countertops, abundant cabinet and counter space, and new premium appliances including a built-in wall oven and microwave, an island range, dishwasher and fridge. The vaulted ceilings in the main living area enhance the feeling of luxury and openness, while multiple doors lead to the sprawling deck, overlooking an oversized fully fenced backyard—the perfect retreat for kids and pets alike. The huge primary suite is a true oasis, featuring an en suite with a brand-new oversized luxury spa shower, a soaking tub, dual sinks, a vanity area, and an expansive walk-in closet. The upstairs is ideal for a growing family, offering space and privacy, while the fully finished basement serves as the perfect rec room, playroom, or home gym. Nestled in the heart of Bay Village, this home offers the best of both worlds—a private, serene retreat just seconds from the center of Bay and Lake Erie access. Living here means enjoying walkability, top-rated schools, and a vibrant community. This isn’t just a home—it’s a lifestyle.

295 Glen Park Drive, Bay Village

$825,000
4 Beds 4 Baths 5107415 MLS
Beautiful home on a spectacular lot in sought-after Huntington Woods! Lovely cul-de-sac location with private, treed rear yard/ decorative lighting/natural pathways/new stamped concrete patio/pergola/firepit & Amish-built shed! Two-story foyer! Large living room! Dining room has wainscoting/hardwood flooring with inlays! Intricate crown/base molding throughout! Home office has built-ins/bookcases/chair rail/lower paneled walls! Marble half bath! An addition doubled the size of the kitchen...totally decked out with 2 cooktops (gas, electric & grill), 2 wall ovens, Sub Zero refrigerator/freezer, double sink/prep sink, 2 islands (1 w/seating), built-in desk, glass-doored China cabinet, specialty lighting, beverage/wine fridge, room for 8-10 seat table, peaked ceiling with three skylights, large fold-out pantry cabinet...extensive mahogany cabinetry & marble countertops! Arched openings to family room with wood beamed ceiling, built-ins, lovely floor-to-ceiling stone fireplace with remote! Bar room with sink, fridge, vaulted ceiling, open shelving/cabinetry & stone wall! Second floor has three secondary bedrooms with carpet/double closets - one has built-in craft center! Stereo system in 5 rooms! Spectacular master suite has custom built-ins, tray ceiling, beautiful woodwork, gas fireplace opens to both master bath & bed! Bath has high ceilings, granite/marble/tile, large whirlpool tub, oversized walk-in shower, double sink vanity, dressing & commode area! Oversized dream closet w/storage island! Finished lower level has tons of built-ins, a full wet bar, workout area, full bath/walk-in shower & a second space used as a pool room with table/racks/seating! First floor laundry room has built-ins/granite/utility sink & newer Samsung washer/dryer! 2 1/2 car garage & pull-down storage! Recent updates include garage upgrades, leaf gutter guards (warranty), removed deck & added stamped concrete patio, covered pergola, Amish built shed...spacious custom home on lovely lot!!!

169 Plymouth Drive, Bay Village

$668,000
5 Beds 4 Baths 5103145 MLS
Find tranquility in the heart of Bay Village, in this 3600+ sq ft Cape Cod with its seamless floor plan, private living spaces and bonus apartment upstairs. Secluded in 3 city lots, steps from schools, Lake Erie, library and shops. Inviting curb appeal with upgraded entrance and new concrete driveway. Enter spacious open-plan Living and Dining Rooms, with rich hardwood floors, incl fireplace with custom mantle. Large bay window overlooking beautifully landscaped front yard. Sun-filled, eat-in gourmet Kitchen, featuring granite counters, espresso-hued whisper-close cabinets, premium SS appliances, large island and pantry. Second bay window overlooks a private backyard oasis. Family Room with wet bar, custom shelving and buffet, flows from Kitchen for large scale entertaining. Enclosed terrace with huge gas grill opens onto the backyard through sliding doors, for indoor-outdoor gatherings. Main level has Full Laundry Room, guest Bath and sumptuous Primary Suite with floor to ceiling windows, vaulted ceiling and dual, walk-in CA closets. The spa-inspired En-suite Bath has skylight and granite finishes, including double vanity, oversized shower and indulgent, freestanding tub to soak your cares away. The west wing hosts 2 additional Bedrooms and Full BA. Upstairs is the hidden gem - a second Eat-in Kitchen with full-size appliances, laundry, Bedroom, full BA, Family room and large Bonus/5th Bedroom. Partially finished Basement with media room and cavernous storage. Upgraded mechanics. Oversized garage with electric car charger. New carpet throughout. This gorgeous home is move-in ready and waiting for your family to create a lifetime of memories.

28001 W Oakland Road, Bay Village

$1,850,000
4 Beds 5 Baths 5103058 MLS
Welcome to this custom built Lake Erie dream retreat boasting picturesque panoramic views of the lake and the Downtown Cleveland skyline . THIS VIEW IS ONE OF A KIND! Set back hundreds of feet off the road your private lakefront living awaits. A split driveway guides you to the lower-level garage or the upper-level driveway with main garages. Step inside and be captivated by the open-concept living space, designed to maximize natural light and the stunning lake views. The grand living room features walls of windows, a cozy fireplace, and elegant hardwood floors that extend throughout the home. The gourmet kitchen is a chefs delight featuring a large butcher block center island complete with top-of-the-line appliances, complemented by crisp, clean white cabinets providing ample storage and workspace. The sunroom welcomes you by vaulted ceilings, heated floors and unobstructed lake views. Outside, the patio area offer's an ideal setting for outdoor dining and relaxation. Enjoy your mornings with a cup of coffee while taking in the tranquil lake views, or spend your evenings around a fire with loved ones. Spacious first-floor primary suite enjoys a fabulous bathroom with a walk-in shower and double vanities and large walk in closet. Completing this level is a spacious laundry room with plenty of storage, an office, and a half bath. Ascending the main staircase, you will find two generous bedrooms. one Bedroom offers a private full bath and A large hallway full bath accompanies the second bedroom and another transitional room, used as another office but great for a teen gaming suite or homework room. A second staircase from the back hall leads to a sizable bonus room or potential fourth bedroom or guest suite, plumbed for a bathroom. The expansive lower level provides abundant extra living space with a family room, full bath, and a massive unfinished space. This Lake Erie gem boasts the most exceptional panoramic views of the lake. The possibilities are endless.

30734 Lake Road, Bay Village

$540,000
4 Beds 2 Baths 4466989 MLS
Welcome to this exquisite modern 4 bdrm luxury twnhme, where sophistication meets comfort & breathtaking Lake Erie views await u. Nestled in a prime location, this stunning residence offers a lifestyle of convenience and elegance. Upon entering, u'll be immediately captivated by the sleek design & meticulous attention 2 detail.The open-concept lving area features ample wndws that flood the space w/ natural light & exit 2 the deck w/ stunning views of LE. Step out onto the privt balcony & be mesmerized by the awe-inspiring views that stretch as far as the eye can see. Sunrise 2 sunset, u'll be treated 2 an ever-changing canvas of colors, w/the nearby waterfront serving as ur backdrop. The fully equpd grmet kitchen is a culinary enthusiast's dream, boasting ss appliances, ample storage space, & a stylish breakfast island. Whether u're hosting a dinr party or preparing a quiet meal 4 yourself, this kitchen is sure 2 inspire ur inner chef. Retreat 2 the spacious 1st floor bedroom, where comfort & tranquility converge. Rlx & pamper urself in the luxurious bthrm featuring dual sinks, soaking tub & sleek shwer. LL walkout boasts a wine storage area and extra large laundry area. Upper level perfect for guests/grandchildren w/ further elegance & perfect floorplan. As a resident of this prestigious location, u'll have access 2 a wide array of amenities.Take a dip in the indoor pool or enjoy kayaking access, or socialize w/ friends in the elegant communal area. Cashlemara dreaming!!

440 Darbys Run Unit 21, Bay Village

$595,000
4 Beds 3 Baths 5065650 MLS
Discover this beautifully maintained 4-bedroom, 2.5-bath colonial in the heart of Bay Village. Owned and lovingly cared for by the same family for over 30 years, this home radiates pride of ownership with thoughtful updates and meticulous maintenance throughout. With over 2,400 square feet of living space, plus an additional 200+ square foot three-season room, this home offers a blend of classic charm and modern comfort. The spacious layout includes a first-floor office perfect for remote work, a large three-season room to enjoy the changing seasons, and a second floor featuring a primary suite with a renovated bathroom, along with three additional generously sized bedrooms. The kitchen features a charming bay window that overlooks the beautifully landscaped and fenced-in backyard, creating a perfect spot to enjoy morning coffee or casual meals. Recent updates add to the appeal, such as hardwood floors on the first floor, fresh paint throughout most of the home in 2023/2024, a updated basement in 2024, a newer garage floor in 2023, a modernized guest bathroom in 2021, and updated windows and front door in 2017. The primary bedroom and bathroom were also thoughtfully updated in 2011. The exterior is equally impressive with newer siding and a roof installed in 2012, complemented by a beautifully landscaped garden and a cozy patio within the fenced yard, providing a serene outdoor oasis for relaxation and entertainment. With its long history of loving ownership and numerous modern updates, this home is move-in ready, allowing you to start enjoying the Bay Village lifestyle immediately. Don't miss your opportunity to own this exceptional property that combines timeless style with modern upgrades. Schedule a showing today and experience firsthand the warmth and care that have been poured into this cherished home.

28314 Knickerbocker Road, Bay Village

$649,000
4 Beds 4 Baths 5058631 MLS
Absolutely stunning! Prepare to be amazed by this meticulously refurbished 4-bedroom, 4-bath home spanning 2,911 square feet (over 4,000 square feet including the semi-finished basement). Nestled in the prestigious Bay Village neighborhood, this residence exudes elegance and comfort. Let’s explore the captivating features: Genuine Oak Flooring: Throughout the home, you’ll find exquisite oak flooring, creating a warm and inviting ambiance. Ceramic tile graces the bathrooms and kitchen, adding a touch of sophistication.Craftsmanship Abounds: Crown moldings, chair rails, and beautifully crafted millwork adorn every corner. Wainscoting and feature walls elevate the aesthetic, making this home truly exceptional. Energy-Efficient Plantation Shutters: Enjoy natural light while maintaining privacy. These shutters are both functional and stylish. Updated Kitchen: The heart of the home boasts new granite countertops, complementing the natural oak cabinetry. A quartz sink, new plumbing, and a natural gas range enhance the culinary experience. The Siemens dishwasher ensures quiet efficiency. Outdoor Delights: Step outside to the huge wrap-around back deck (recently refinished in October 2023). Glass doors connect the kitchen bay windows to the outdoors, perfect for entertaining. Natural gas Weber grill included. Sunroom Splendor: Large rooms throughout the house feature abundant glass, none more so than the sunroom—a tranquil oasis flooded with natural light. Billiard Room Bonus: This home comes complete with a recently finished billiard room, adding a touch of leisure and entertainment. Cozy Family Spaces: The real Pecky Cypress-paneled family room features a gas log fireplace, creating a warm and inviting atmosphere. Two additional fireplaces grace other areas of the home. Comfort and Efficiency: Well-insulated for zone feasibility, this home boasts two gas furnaces and two A/C units and so much more! Detailed flyer available upon request. Truly a MUST SEE!

391 Tanglewood Lane, Bay Village

$1,150,000
5 Beds 3 Baths 5053043 MLS
BEAUTIFUL LAKE/SUNSET VIEWS! Experience lake living at its finest without the cost and maintenance. Enjoy year-round lake views from the screened porch, back patio, great room, upstairs bedroom, & front yard, with seasonal lake views from the master bedroom, dining room, & front porch. Access a private lakefront park, sundecks, and pier with low HOA fees, & store kayaks/SUPs at the pier. This home features a newly reconstructed, maintenance-free Trex front porch with a porch swing perfect for morning coffee or evening wine. Enter through the front door to the formal living room with 1 of 3 fireplaces, open to a remodeled kitchen with a marble backsplash, new cabinets, stainless steel appliances, wine bar/fridge, & custom oversized island. The dining room boasts oversized windows that bring the outside in. Off the kitchen, the remodeled great room has a vaulted ceiling, a 2 story custom stone and barn wood fireplace, & a mounted TV. Adjacent to the great room is a screened-in porch with a 9ft+ ceiling, staying cool & shaded in the summer. The porch leads to a fenced yard with a custom-built fireplace, shade trees, a patio, & a concrete slab with a 220V outlet ready for a hot tub. The yard includes a full sprinkler system. The first floor also features a half bath, 1 of 5 bedrooms, & a mudroom. Upstairs, find four bedrooms, including a huge suite with a separate seating area & large WIC with a marble top vanity, & a large master bedroom with oversized windows and a remodeled bath with vaulted ceiling, custom tile/marble shower, dual vanity, & soaking tub. The second floor includes a washer/dryer & another full bath.The spacious two-car garage offers 220V electrical for car charging and a bonus storage room. The partially finished basement provides ample storage space. New, energy-efficient dual Carrier furnaces and A/C units with smart thermostats, & hardwood flooring throughout, mostly recently installed. Great location just a block from Columbia Beach and waterfall.

332 Kenmore Drive, Bay Village

$585,000
4 Beds 3 Baths 5049175 MLS
Located in Central Bay Village, one of the most desirable neighborhoods in the West Shore Area. 18 min. to Downtown, 12 min. to Crocker Park, 19 min to CLE Airport. Defined Spaces: Large classically detailed Living Room with wood-burning fireplace Formal Dining Room, Galley Kitchen. 1st Floor Family Room with wood burning fireplace. 1ST Floor Office with closet (or 4th Bedroom). The Primary Bedroom Suite has a large walk-in Closet, laundry, and Jacuzzi. The bath has double sinks, a programmable heated floor, a Double Shower, and a Privacy toilet. The basement has a large Knotty pine paneled Rec Room with a wood-burning fireplace and indoor gas grill. Suitable for a Hobby room, Playroom/ Man Cave (pool table included). Hardwood floors, Pella Windows that bring in lots of light, French doors that lead onto the deck, and an excellent layout are a few of the interior features that enhance this home. It is professionally Landscaped for 4 seasons of interest, color, and privacy. Buff-colored Elyria Quarry Sandstone Terrace, professionally maintained White Oak trees, and 2 dwarf Apple trees are some of the highlights of this property. Fully fenced-in Backyard keeps kids and pets safe, with a large wood deck and pergola. Two-car detached Garage. Double Wide Lot. This is a house with good bones and plenty of potential for a Discerning buyer's personal touch. Within 1/2 Mile 3 Grade Schools Kiddie Park Pool Soccer Fields New Bay Library Middle School Police Fire Lake Erie Parks Shopping Restaurants

26906 Wolf Road, Bay Village

$705,000
4 Beds 3 Baths 5048065 MLS
Prepare to be Moved! Welcome to this tasteful 4-bedroom home showcasing expansive, updated living spaces & perfectly located within the highly sought after Huntington Woods community. As you step inside, you'll immediately notice the open concept layout that is perfect for entertaining. The completely renovated main floor features Coretec beveled luxury vinyl flooring & recessed lighting throughout. The heart of the home is the gorgeous kitchen boasting new Shaker style cabinets, large center island, stylish white subway tile backsplash, beautiful quartz countertops, SS appliances, walk-in pantry & bar area with beverage fridge. Two additional living spaces & a half-bath complete the main level. Head upstairs to discover the primary suite, with ensuite bathroom which has also been updated with tile flooring, double vanity, built-ins & beautifully tiled shower. Don't miss the fabulous walk-in closet too! Two extra bedrooms are spacious with walk-in closets. All three upstairs bedrooms feature refinished hardwood floors & new paint. Another full bath, also recently renovated, can be found in the hallway. The finished basement is the perfect spot for a rec room or home office. The updated windows come with 10-year warranty, giving you added peace of mind along with the AC 2020 & HWT 2019. Outside, the beautifully landscaped front yard & welcoming front porch will greet you. The deep tree-lined backyard offers plenty of shade & a peaceful patio area for outdoor gatherings. With an attached 2.5 car garage, you'll have plenty of space for your vehicles & storage. Situated in a landmark neighborhood a stone’s throw from Lake Erie, you are within walking distance of Huntington Beach, Bay Arts, the Nature Center, Metro Parks, & top rated Bay schools yet, you remain tucked back on a quiet street. Don't miss your chance to make this exquisite home yours. Schedule a tour today and start envisioning yourself living in this exclusive home and neighborhood.

31307 Manchester Lane, Bay Village

$990,000
4 Beds 4 Baths 5030706 MLS
The Bay Village home you’ve been waiting for is here... This luxury property has over 3600 square feet of gorgeous livable space plus another 2500 of framed SQFT in the basement, ready for your future vision. Step inside the home and be welcomed by an abundance of space and natural light, coupled with high ceilings and premium finishes. Engineered hardwoods stretch throughout the first floor of the home, which holds a sophisticated formal dining room, custom kitchen with raised eat-in counter and sitting area, great room with stone fireplace, and stunning sunroom (you’ll want to spend all your time in here!). The first-floor primary suite is spacious and features large bath with plenty of counter space and storage, plus soaking tub, tiled shower and custom closet systems. This owners bedroom has sliding doors that open out onto one of the spacious Trex decks, making it the ultimate retreat. Two more decks - all with motorized full screens - flank the north side of the home, perfect for dining, entertaining, and grilling. Upstairs, you will find 3 bedrooms, with ample storage, 2 full baths (one with dual sink) and a large, light-filled bonus room. The outdoors will be your personal oasis in this home … lush grass, raised planters filled with boutique landscaping and a custom all-seasons pool house. Our pool house features an Endless Pools swim spa with jacuzzi and pool, complete with underwater treadmill. The abundant windows can be closed for privacy or raised all the way up to enjoy the summer breeze. All pool house furniture, deck furniture and window treatments are included for the new buyers. There is a full-home water filtration system; and, the three-car garage allows for additional storage for vehicles & play. Minutes from the lake, Crocker Park, Bay Village schools and charming downtown Bay Village, this home is also perfectly located for your lifestyle and enjoyment. This home is a must see - reach out for your showing today.

609 Bassett Road, Bay Village

$775,000
6 Beds 5 Baths 5020915 MLS
Welcome to 27019 Bruce Rd located right in the heart of Bay Village within a short stroll of schools, water park, tennis courts, soccer and baseball fields, Cahoon Park Overlook and Huntington Beach to name a few of the great amenities with being just 1 street south of Lake Rd! This 2nd generation home that has been in the same family since it was originally built in 1939 has been completely remodeled within the last 12 yrs and includes 6 total bedrooms (could be 8), 4.5 bathrooms and 4500 square feet of living space plus nearly 2000 additional square feet of finished space in the lower level. Head in through the front door and you'll notice hardwood flooring throughout from the first floor family room with fireplace and office along with a fully remodeled bathroom. Head to the spacious eat-in kitchen with large island, walk-in pantry, coffee station, wine bar and beverage fridge along with the kitchen appliances which are all included in the sale of this home. The first floor also has an additional living room which could double as a master suite with full attached bathroom, walk in closet and laundry. The finished lower level has a family room, work out room and movie theater. Head upstairs where you have 6 additional bedrooms including a second floor master suite with walk in closet and on-suite bathroom and large laundry room with 2 washer and dryer hookups. The third floor which is finished is a perfect playroom, office or additional storage space. Head outside to the stamped concrete patio through one of the two sliding glass doors off of the kitchen or first floor master suite/living room and enjoy entertaining in one of a few dedicated outdoor living spaces. The home features new roof tear off OCt. 2023 and has 2 furnaces, 2 AC units, 1 tankless and 1 additional hot water tank. This home has so many options and amenities, all that is left to do is move right in. Call to schedule your appointment today to see all that this wonderful home has to offer!

27019 Bruce Road, Bay Village

$600,500
4 Beds 3 Baths 5011307 MLS
Welcome home to this stunning 4 bedroom, 2.5 bath home situated on a premium lot in the heart of Bay Village. This updated home is located in a highly desirable and sought-after neighborhood and on a cul-de-sac. The completely renovated eat-in kitchen features gorgeous quartzite countertops, white cabinetry, subway tile backsplash, recessed lighting, hardwood flooring with hand-scraped engineered wood, island with beverage/wine cooler, walk-in pantry, and SS appliances, including a gas stove. The kitchen flows into the warm and inviting family room featuring a timeless brick fireplace with mantle and glass french doors leading out to the large deck and yard. Wall removal allows for seamless entertaining in the charming dining room with built-in cabinet and wood flooring. The formal living room offers separation of space and can be utilized as a den, play room, library or a potential office area and features a second wood-burning fireplace. The ample-sized owner's suite on the second level includes hardwood flooring, plenty of storage/closet space, and an updated full bathroom. Three additional spacious bedrooms, additional full bathroom with double sinks, and a hallway with closet/storage space complete the second level. The partially finished lower level allows for additional space for a workshop, TV/play area and even more storage areas and a laundry area. The backyard feels like an oasis and showcases a newer barn, Windsor wall with LED lighting, play set, and a beautiful pergola ideal for sitting under in the evenings with a glass of wine when warmer days arrive. Many additional updates include a newer HWT (2023), wood flooring throughout the first level, basement drywall, carpeting, driveway w/ paved stamped concrete path leading to the front door, bathroom refresh and many more updates! Enjoy proximity to the quaint Bay downtown area, Huntington Beach, Bay arts, schools, fine dining, nature center, and so much more! Please call today for a private showing!

28712 N Lincoln Road, Bay Village

$1,100,000
4 Beds 4 Baths 4488979 MLS
Welcome 2 ur dream home!This stunning residence offers the perfect blend of style, comfort, & convenience. Nestled in a highly sought-after neighborhood, this property is a true oasis 4 those seeking the ultimate in modern living.As you approach, you'll be captivated by the sleek and stylish exterior. The immaculately manicured landscaping w front/side & rear sprinkler system set the precedent as you step inside 2 be amazed.Every detail & upgrade is revealed as you enter the front porch entryway w 9 foot ceilings & hand milled trim & arched entryway guiding you into the amazing great room.The open-concept layout is flooded w natural light, creating an inviting & airy ambiance, featuring soaring ceilings, a modern fireplace, & lrge wndws that frame picturesque views of the surrounding greenery.The heart of the home is undoubtedly the chef's ktchn. High-end stnls steel appliances, quartz countertops, an oversized island, vented hood,& custom cabinetry make it a culinary masterpiece.TWO primary bedrooms (1st & 2nd floors) r private sanctuaries, offering generous walk-in closets & n en-suite bthrm that's like a spa retreat..Complete w a soaking tub, dual vanities, & a walk-in shower.Adtnl ease is evident w the large 1st flr laundry w space provided 2 accompany n addtnl refrig & ample storage.Enjoy the 1st lvl office/den 4 modern day zooming!Uppr level provides amazing privacy & coziness w 3 adtnl bdrms, jack & Jill bths. Stamped patio and shed finish the special touches!!

30611 Winston Drive, Bay Village

Start Your Search

The data relating to real estate for sale on this website comes in part from the Internet Data Exchange program of MLS Now and updated as of . Real estate listings held by brokerage firms other than Real Estate Company are marked with the Internet Data Exchange logo and detailed information about them includes the name of the listing broker(s).
IDX information is provided exclusively for consumers' personal, non-commercial use and may not be used for any purpose other than to identify prospective properties consumers may be interested in purchasing.
All information provided is deemed reliable but is not guaranteed and should be independently verified. © 2026 MLS Now. All Rights Reserved.

3500+ Sq. Ft. Bay Village Real Estate

Our website features the best real estate search for 3500+ sq. ft. properties available in Bay Village and surrounding areas. It is the only site you will ever need! It is easy-to-use and updated by the official Realtor®’s database every 15 minutes. 

You can save searches, and get daily email alerts of new listings, price changes, sold data, and market reports. Our Interactive Map Search allows you to view properties on a map or refine your search by drawing the boundaries around the area you desire. 

Curious about what’s happening in your neighborhood? You can create a custom market report to see what’s active, under contract, and sold in your neighborhood! 

Considering selling or refinancing your home? Get an INSTANT property valuation now!

Contact us today to find out how we can be of assistance to you!