Bay Village OH MLS Search

View All Latest Bay Village 2750+ Sq. Ft. Properties for Sale

$729,000
4 Beds 3 Baths 5225907 MLS
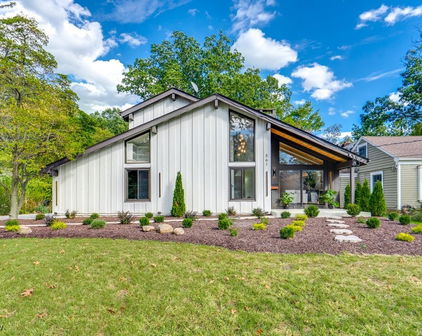
Beautiful contemporary home nestled in desirable Huntingwood Woods Estates offering a rare six-bedroom floor plan; with four bedrooms upstairs plus two generously sized bedrooms with egress windows in the finished basement. This exceptional home offers an incredible combination of space, natural light, and thoughtful updates. Expansive windows and skylights fill the home with sunshine, creating a bright, open feel throughout. The beautifully remodeled kitchen offers modern finishes, abundant cabinetry, and a spacious eating area. The remodeled bathrooms continue the home's fresh, contemporary style. The dramatic two-story family room with fireplace showcases a striking wall of windows overlooking the private, tree-lined backyard. First-floor office and laundry/mudroom add everyday convenience. The spacious primary suite is a true retreat, featuring an expansive walk-in closet with a dedicated dressing area and a private ensuite bath. The finished lower level includes a recreation room along with an exceptionally large storage, utility, and workshop area. Enjoy the expansive rear deck overlooking the private wooded lot and beautiful, lush landscaping. A three-car attached side-load garage completes this exceptional home. Just minutes from Lake Erie, with easy access to I-90 and shopping, dining, and entertainment at Crocker Park, this home offers the perfect blend of comfort, space, and convenience.

31115 Roxbury Park Drive, Bay Village

$949,000
4 Beds 5 Baths 5220981 MLS
Nestled on a deep, wooded lot just a short walk from Huntington Beach, this exceptional home offers the perfect blend of privacy, charm, and luxury. Professionally landscaped grounds create a true backyard oasis featuring a beautiful brick patio with sitting wall, a tasteful carport that doubles as a covered outdoor dining area, and multiple spaces designed for entertaining and relaxation. Inside, the heart of the home is an expansive, updated eat-in kitchen—a chef's dream—complete with a fireplace, serene wooded views, and an impressive walk-in pantry. A light-filled three-season breezeway with skylights and sliding doors opens seamlessly to the patio, while a first-floor laundry room and half bath add convenience. The spacious great room features vaulted ceilings and abundant storage, and the first-floor primary suite offers a generous en-suite bath and ample closet space. Upstairs, you'll find a second bedroom with its own glamour en-suite bath, a cozy family room or flexible living space, an additional full bath, and two more generously sized bedrooms. The finished lower level extends the living space with a sleek mini kitchen featuring European cabinetry, a comfortable recreation room, and a stunning full bath. Combining timeless New England charm with the modern amenities of a luxury home, this one-of-a-kind property offers an unparalleled lifestyle in one of Bay Village's most sought-after locations.

385 Longbeach, Bay Village

$640,000
4 Beds 3 Baths 5218033 MLS
Welcome to this charming 4-bed, 2.5-bath colonial on a picturesque tree-lined street, just a 9-min walk to Bradley Nature Park. Fantastic curb appeal, manicured landscaping, and a rear-entry garage set the tone for a home that blends everyday comfort with exceptional livability. Guests are greeted by a dramatic 2-story foyer with wainscoting, a turned staircase, and new engineered wood flooring that continues through the living rooms and the entire second floor. Hardwood floors enrich the foyer, kitchen and office. The home’s living spaces offer flexibility for both casual daily living and effortless entertaining. The inviting family room features a beamed ceiling, cozy brick fireplace, and a convenient closet, alternately ideal for a future wet bar or custom media center. The open-concept formal living and dining rooms offer a seamless flow for hosting unforgettable gatherings. Living space extends into a fantastic oversized 3-season sunroom (additional 288sf) with three walls of sliding doors offering sweeping views of the private backyard, while skylights bathe the space with sunshine and amber twilight. The renovated half bath is thoughtfully tucked away from living areas for enhanced privacy. Near the garage entry, a pocket office with built-ins offers an ideal homework station, craft room or potential mudroom/laundry conversion. Upstairs, your owner’s suite includes a private bathroom and walk-in closet. Three oversized light-filled guest bedrooms! The finished basement provides even more flexibility for living and recreation. This 0.30-acre lot features a fully fenced private backyard lined by mature trees, a flagstone patio, storage shed, convenient parking pad, and a basketball hoop and playset ensuring endless outdoor fun. EV charging outlet in garage. Ideally 6 min from I-90 and 10 min from Avon Commons and Crocker Park! A rare combination of location, lifestyle and livability, this Bay Village home is ready to welcome its next family.

31477 Roberta Drive, Bay Village

$535,000
4 Beds 3 Baths 5217737 MLS
Love where you live! Nestled on a picturesque street in Bay Village, this beautiful home offers plenty of space, character, and an exceptional location. Set back from the road and surrounded by mature landscaping, you'll enjoy a peaceful setting just moments from Lake Erie, schools, parks, and all that Bay Village has to offer. Offering approximately 2,400 square feet plus 700 square feet of finished lower-level living space, this 4-bedroom, 3-full-bath home is designed for comfortable living! The spacious living room serves as a welcoming centerpiece, featuring beautiful hardwood floors, a large picture window, and a cozy wood-burning fireplace. The beautiful wood flooring flows seamlessly across the main level and guides you into two nicely sized first-floor bedrooms, each boasting ample closet space. The kitchen offers an island, lots of counter space and storage, an eat-in area, plus built-ins for dishes and barware. The adjacent family room showcases wood beams, a second wood-burning fireplace, and sliding doors to the patio. Upstairs, the impressive primary suite is a true retreat featuring a beautifully updated en-suite bath, a walk-in shower, and an exceptional walk-in closet with custom storage and organization systems. Directly adjacent within the primary wing is a versatile fourth bedroom—creating the ultimate layout for a private nursery or a quiet executive home office. The partially finished lower level includes a recreation area, full bath, wet bar, and a spacious laundry room with abundant cabinetry and counter space. Step outside and enjoy a private backyard retreat with a brick patio, outdoor wood-burning fireplace, mature landscaping, raised garden box, detached two-car garage with an attached storage shed. Enjoy living just moments from Lake Erie, top-rated schools, beautiful parks, local dining, shopping, and proximity to highways. Don't miss out on the opportunity to live on one of Bay Village's most desirable locations.

450 Lake Forest Drive, Bay Village

$690,000
4 Beds 3 Baths 5214873 MLS
The moment you turn down Lake Park,you know you have found a special street.Set north of Lake Road,this classic cape aims to please.The quaint front porch & landscape offer curb appeal.Upon entry into the foyer,you will notice the sizable living room w picture windows & a focal point fireplace.Things only get brighter from here,dining room provides convenient built-ins & hardwood floors,w a seamless flow into the open concept main living, where Pella clad, floor to ceiling windows drench this space w abundant natural light. Enjoy your morning coffee in the sitting area that spills into the eat-in kitchen. Traditional chefs Kitchen has the desirable triangle configuration, plenty of solid wood cabinetry, newer appliances, gorgeous granite, & oversized breakfast bar. This Cape has no shortage of living space, open to the kitchen is an inviting family room complimented by a large bay window, & fireplace w custom wood built-in bookcase surround.The huge,all season sunroom will be your favorite place to be w views of Lake Erie & a panoramic view of the private backyard.Well appointed layout like this is absolutely perfect for entertaining.Off the main living you will find a half bath & mudroom.Upstairs holds 4 bedrooms featuring dormer window nooks for that cozy cape cod feel,& 2 full baths. 2 of the generously sized room are tandem w incredible storage and closet space,& can easily be converted into 2 separate bedrooms.Down the hall you will find another bedroom & full bath.The Owners suite, boasts walk-in closet,en suite bathroom,& sitting area.Lower level offers additional living space w a finished rec room w LVP floors & fireplace w built-ins.Enjoy the outdoors & lake breezes from the backyard.Beautiful,mature landscape w lake views, koi pond,& a storybook paved patio.Rest assured w meticulously maintained mechanicals,updated electrical,new H20 tank.Highly sought after street proves location is everything,this Cape feels like home.Schedule your showing today

377 Lake Park Drive, Bay Village

$960,000
4 Beds 4 Baths 5212009 MLS
Welcome to this one of a kind newly custom built home in the heart of Bay Village. Built in 2021, this stunning property offers over 4,300 sq ft of thoughtfully designed living space filled with luxury finishes, custom craftsmanship, and exceptional attention to detail. From the moment you step onto the front porch and enter the home, you are greeted by soaring ceilings, oversized moldings, architectural detail, and an abundance of natural light throughout. The impressive open concept first floor features dramatic coffered ceilings, a custom fireplace with built in shelving, and walls of windows that create a bright and inviting atmosphere. The chef’s kitchen was designed for both entertaining and everyday living with top of the line appliances typically found in luxury estates, a custom hood vent, leathered granite island with shiplap detail, white shaker cabinetry, subway tile backsplash, wine cooler, and a spacious walk in pantry. The dining area overlooks the private fenced backyard and patio through sliding glass doors. The first floor also offers a beautifully designed half bath, mudroom, and private office featuring custom beam work and batten board detailing. Upstairs, an oversized loft and dramatic 2 story staircase leads to four spacious bedrooms, including a luxurious owner’s suite with cathedral ceilings, beam accents, pendant lighting, a massive walk-in closet, and a spa inspired bath complete with dual vanities, custom tile work, soaking tub, and oversized shower. Bedroom two features its own en suite bath and walk in closet, while the 2nd floor laundry adds everyday convenience. The finished lower level offers additional living space with impressive 9 ft ceilings, NEW plush carpet, perfect for entertaining & relaxing. Additional highlights include a newly installed universal EV charger, fenced backyard, and spacious patio ideal for enjoying evenings with family and friends. This exceptional home combines luxury, functionality, and modern design.

519 Kenilworth Road, Bay Village

$800,000
4 Beds 3 Baths 5208941 MLS
Welcome to a piece of Bay Village history. This beautifully cared for Century Home, known as the “Dexter Tuttle House" built in 1845, renovated with the simplicity of the Era. The home reflects the character of a classic Greek Revival Farmhouse. The formal dining room - originally a one-room cabin with a loft, still looks much as it did with original features include leaded windows, beamed ceiling, hardwd floors, and front porch, now the side porch. Over the years the floor plan expanded to 3000+sqft including the finished basement. Entering you will find plank wood flrs (some original), vaulted ceilings, skylights, custom woodwork. Note: the 4th bedroom, part of the original house located on the first flr w/ two closets currently used as the front living rm, makes a great flex space, guest rm, home office/den. The updated kitchen featuring custom 42’ cabinets, leather strap surface granite counters, marble on the island and breakfast bar, Viking appliances, soap stone farm sink overlooking the serine back yard. The Great room offers a Colonial style wood-burning fireplace, hearth, and custom mantle. The first-flr primary bedrm features reclaimed oak floors, vaulted ceiling, sky light, gas fireplace, walk-in closet plus a luxury bath with a walk-in custom shower, soaking tub, and private water closet. Two bedrooms and a J&J full bath on the second level. Don't miss the potting shed next to the attached 2 car heated garage. An additional 2 car garage/outbuilding with a loft is designed for vehicles, boat, or favorite hobby, this structure could be transformed into a great in-law suite. Located on the south side of Lake Rd with stunning wooded creek views. The change of seasons offers Lake Erie views. Walk across the street to Columbia Park & Beach Falls. Upgrades: fresh paint, light fixtures, block foundation, driveway, front retaining wall, boiler system, 2 C/A units, tankless water heater, radon system, water softener, exterior sump pump, plus 1 Yr Home Warranty.

25547 Lake Road, Bay Village

$715,000
3 Beds 4 Baths 5208422 MLS
Welcome to an exceptional townhome residence in highly coveted Cashelmara, where timeless elegance meets sophisticated modern design. Extensively remodeled with meticulous attention to every detail, this stunning home offers refined luxury in one of Northeast Ohio’s most picturesque lakefront communities. The gourmet chef’s kitchen is truly extraordinary, thoughtfully designed with exquisite marble countertops, custom-crafted cabinetry, premium Wolf, Sub-Zero, and Bosch appliances, rich oak flooring, and a designer tile backsplash that perfectly blends warmth and sophistication. Expansive windows throughout the home capture breathtaking views of Lake Erie, filling the interior with natural light and tranquil waterfront ambiance. Originally designed as a three-bedroom layout, the second floor was masterfully reimagined to create an ultra-luxurious owner’s suite complete with remarkable spa-inspired bath accommodations, oversized custom closets, and the convenience of a second-floor laundry room. Every bathroom and living space has been beautifully renovated with high-end finishes and exceptional craftsmanship throughout.The walk-out lower level offers an inviting recreation room opening to a private patio overlooking the scenic beauty of Sperry Creek, creating the perfect setting for entertaining or peaceful relaxation. Two additional versatile lower-level rooms provide endless possibilities for a home office, fitness studio, media space, or guest accommodations. Dual newer HVAC systems further enhance the comfort and efficiency of this extraordinary residence. Enjoy luxurious maintenance-free living moments from the shoreline, surrounded by the natural beauty and historic charm that make Cashelmara one of the region’s most treasured communities.

410 Darbys Run, Bay Village

$1,098,000
4 Beds 5 Baths 5201476 MLS
Exquisite design meets effortless elegance in this newly built Bay Village residence, perfectly positioned in one of the city’s most coveted enclaves. From its striking façade and welcoming covered porch to its luminous, open-concept interior, every element has been curated for the discerning eye. The great room makes a bold impression with custom ceilings, architectural detailing, and a statement fireplace that anchors the space with warmth and sophistication. The adjoining chef’s kitchen blends beauty and performance, featuring professional-grade appliances, bespoke cabinetry, and a dramatic island designed for both entertaining and everyday indulgence. A private master wing redefines luxury living with elevated ceiling treatments, a designer feature wall, and a custom wardrobe room that feels like a boutique. The spa-worthy ensuite captivates with a freestanding soaking tub and dual rain showers —an oasis of calm and refinement. The lower level extends the home’s livable luxury, offering a beautifully finished basement complete with a full bath, an expansive recreation area, and a dedicated fitness space—perfect for both wellness and leisure. Built with uncompromising craftsmanship, this remarkable residence offers the rare opportunity to select finishes and add personal touches to create a home that is distinctly yours. Photos shown are from a previous project. Estimated completion: September 2026

514 Kenilworth Road, Bay Village

$500,000
4 Beds 2 Baths 5193990 MLS
Prepare to be moved! Welcome to 30513 Ednil Drive, a stunning 3,362 sq ft ranch in the heart of Bay Village, showcasing exceptional architectural detail, thoughtful design, and expansive single-floor living. Step through the double door entry into a welcoming foyer with a spacious closet, setting the tone for the home’s impressive interior. The living room features exposed wood beams, distinctive lighting fixtures, a large picture window, and a striking accent wall with a beautiful fireplace that anchors the space. The adjoining family room offers a warm and inviting atmosphere with wood floors and accents, a large built-in, and a brick fireplace. Skylights and a recessed ceiling offer the natural light and architectural detail, while direct access to the patio and backyard creates seamless indoor-outdoor living. The spacious kitchen offers ample cabinetry, plenty of counter space, and a large island perfect for dining or meal preparation. A formal dining room provides an ideal setting for entertaining, while a thoughtfully designed laundry room adds everyday convenience. On the opposite side of the home, the private bedroom wing offers a peaceful retreat. The primary suite features a bright and airy bedroom with a large picture window and connects to a beautifully designed primary bathroom with a glass shower and stylish finishes. Three additional bedrooms and a second full bathroom with a large vanity and tub/shower combination provide plenty of space for family or guests. An attached two-car garage offers convenient parking and additional storage. Outside, meticulous landscaping enhances the home’s curb appeal and continues into the spacious backyard, where a patio and a variety of mature trees create a serene setting. Located just minutes from Huntington Beach, the Bay Village pool, Bay Village High School, and the shopping and dining of Crocker Park, with easy access to major highways, this home offers the perfect combination of style, space, and convenience.

30513 Ednil Drive, Bay Village

$749,900
4 Beds 3 Baths 5194660 MLS
This stunning 4-bedroom, 2.5-bathroom home in the highly desirable Bay Village City School District has been completely remodeled from top to bottom, offering modern luxury and thoughtful updates throughout. Step inside to discover beautiful new hardwood floors flowing throughout the main level, creating a bright and cohesive feel. The expansive living room features a cozy gas fireplace, perfect for relaxing evenings. The show-stopping gourmet kitchen is a chef's dream, boasting high-end ZLINE and KitchenAid appliances, elegant quartz countertops, an impressive 11-foot island for gathering and entertaining, and sleek white shaker soft-close cabinets that provide ample storage with a timeless aesthetic. Convenience abounds with first-floor laundry and a luxurious first-floor full bathroom featuring heated tile floors, a deep soaking tub, separate shower, bidet, and double vanity. The thoughtfully designed layout includes two spacious bedrooms on the first floor and two spacious bedrooms upstairs, providing flexibility for multigenerational living, a home office, or guest accommodations. The upper level also features an additional full bath. The partially finished basement adds valuable living space with a charming wood-burning fireplace, perfect for a family room, recreation area, or home gym. Additional highlights include a new high-efficiency Payne gas furnace with central air conditioning for year-round comfort, a 2-car attached garage equipped with a new gas heater, a welcoming covered front porch, and a large deck overlooking the expansive backyard—ideal for outdoor entertaining, play, or simply enjoying the peaceful surroundings. This move-in-ready gem combines sophisticated updates with the charm and prestige of Bay Village living. Don't miss the opportunity to own this exceptional property in one of Northeast Ohio's most coveted school districts and neighborhoods! Schedule your private showing today.

30009 Ednil Drive, Bay Village

$480,000
5 Beds 2 Baths 5186231 MLS
Nestled on a quiet, tree-lined street just one block from the shores of Lake Erie, this charming Cape Cod in Bay Village blends timeless elegance with exceptional pride of ownership. Thoughtfully maintained and beautifully appointed updates, the home offers classic character and generous living space in one of the area’s most desirable lakeside communities. A covered front porch welcomes you into a gracious entry foyer, setting the tone for the warmth and refinement found throughout. The expansive living room, anchored by a fireplace, flows seamlessly into the formal dining room—ideal for both intimate dinners and larger gatherings. The kitchen features a bright breakfast nook, perfect for enjoying morning coffee in natural light. Two well-appointed first-floor bedrooms and an updated full bath provide comfort and flexibility. Upstairs, you’ll find three additional spacious bedrooms, including one with a finished bonus room or walk-in closet, along with another beautifully updated full bath. The layout offers privacy and versatility for guests, family, or work-from-home needs. The mostly finished lower level is designed for entertaining, complete with a bar area and recreation space. From the main floor, access the attached two-car garage and enclosed sunroom, which opens to an oversized stamped concrete patio and fully fenced, expansive backyard—creating a private outdoor retreat ideal for summer evenings and gatherings. Rich wood flooring, abundant natural light, and meticulous updates reflect the care invested in this home. Enjoy close proximity to the Bay Boat Club, Huntington Beach, Columbia Beach Falls, Bradstreet’s Landing Park, and Westwood Country Club, along with convenient access to local boutiques, dining, highways, and downtown Cleveland. An exceptional opportunity to own an elegant home just steps from the water—where timeless charm meets refined coastal living.

26623 Bruce Road, Bay Village

$1,150,000
5 Beds 4 Baths 5184733 MLS
Welcome to refined living in the highly sought-after Huntington Woods subdivision. This meticulously updated home offers 5 bedrooms, 4 full bathrooms, a finished basement & over 4,200 square ft of beautifully finished living space, completely move-in ready. A dramatic two-story foyer welcomes you with a grand chandelier & brand-new honey-blonde engineered hardwood floors throughout the main level. Just off the entry is a home office, while the formal dining room features elegant custom molding, ideal for entertaining. The heart of the home is the inviting living room with a gas fireplace, flowing seamlessly into the stunning chef's kitchen. Highlights include a 9-foot waterfall-edge island, all-new KitchenAid Gallery SS appliances, & a stylish coffee & wine bar. The adjacent family room features a second gas fireplace & sliding doors leading to a large composite deck & hot tub overlooking a serene, tree-lined backyard. The main level also includes a first-floor bedroom & full bath, fully updated with a walk-in tiled shower, new vanity, fixtures, & flooring. A spacious laundry room offers quartz countertops, ample storage, new tile & updated appliances. The finished lower level is designed for entertaining, with space for an 85" TV & a custom dry bar featuring quartz counters, a built-in microwave, & wine refrigerator. Upstairs, all bedrooms feature walk-in closets. Two share a beautifully updated full bath, while another enjoys a private en-suite with a walk-in shower. The primary suite is a true retreat with vaulted ceilings, a custom walk-in closet, & a spa-inspired bath featuring double quartz vanities, a massive walk-in tiled shower, freestanding soaking tub, private water closet, & linen storage. Additional updates include fresh paint throughout, new lighting & hardware, updated landscaping & exterior lighting. Don't wait, schedule your private tour today!

31129 Huntington Woods Parkway, Bay Village

$880,000
3 Beds 5 Baths 5182950 MLS
An extraordinary residence, masterfully reimagined for modern luxury, awaits on one of Bay Village’s most sought-after streets. Resting on a private 0.70-acre lot surrounded by mature trees, this home balances architectural elegance with the beauty of nature. Step inside to a light-filled open design where panoramic folding glass doors frame the outdoors and open to a brand-new Amish-built deck. Overlooking serene greenery, this expansive outdoor retreat creates a seamless connection between the home and its natural setting—ideal for alfresco dining, hosting gatherings, or quiet evenings. The chef’s kitchen is a true centerpiece, anchored by a marble waterfall island and outfitted with KitchenAid professional appliances, double gas ovens, brass fixtures, and a custom backsplash. The open-plan dining and living areas flow effortlessly together, with designer lighting, wide-plank flooring, and dual fireplaces adding warmth and sophistication.Each of the three bedroom suites is designed as a private sanctuary with en-suite spa baths featuring soaking tubs, rainfall showers, and hand-selected tilework. In total, the home offers five impeccably styled bathrooms that rival a luxury resort.The finished lower level transforms into a private wellness and entertainment wing—complete with a custom wine room, sauna, dry bar, and media lounge. This flexible space is perfect for relaxation or entertaining on a grand scale. Additional highlights include:Four-car garage (attached & detached). Most of windows replaced. Updated doors, driveway, electrical, furnace, boiler, and fixtures. Refined architectural details throughout, including chandeliers, modern railings, and designer flooring. Expansive yard offering both privacy and space to enjoy outdoor living .With its estate-sized lot, Amish-crafted deck, and serene natural backdrop, 561 Upland offers more than just a home—it’s a private luxury retreat where elegance and nature live in harmony.

561 Upland Road, Bay Village

$775,000
4 Beds 4 Baths 5164423 MLS
Prepare to be Moved! Welcome to 31105 Roxbury Park Drive, an exceptional residence nestled in the highly coveted Bay Village neighborhood. Designed by Bob Corna and built in 1976 by De Benedetto, this meticulously maintained home offers a unique blend of timeless architecture and sophistication. Enter through the foyer into a grand living room, where soaring ceilings with rich wood detailing, expansive glass doors, and a striking Florida Keys' coral fireplace create an inviting yet elevated ambiance. The seamless flow continues into a formal dining room, perfect for hosting. Into the kitchen featuring granite countertops, an electric cooktop, wall oven, and a Sub-Zero refrigerator. Just beyond, a charming nook provides the perfect space for casual dining or morning coffee. Down the main hall, you'll find a full bathroom with a newly tiled shower, as well as a versatile office that can easily be converted into a first-floor guest suite. Upstairs, the expansive primary suite is a true retreat, featuring its own private balcony, a custom walk-in closet, and a spa-like ensuite bath with dual vanities, a soaking tub beneath skylights, a separate glass-enclosed shower, and a private water closet. Two more generously sized bedrooms provide comfort and character—one boasting a private balcony and a unique loft area. A well-appointed full bathroom and a second-floor laundry room enhance everyday convenience. The finished lower level is designed for entertainment and relaxation, offering ample living space, a half bath, a sauna with its own shower, and room for gatherings large or small. Set on a large, wooded lot, the exterior is equally impressive with recently stained siding (2023), updated windows throughout, a stamped concrete patio, and a picturesque gazebo—ideal for outdoor entertaining or quiet reflection. A rare opportunity to own a home of this caliber in one of Bay Village’s most desirable enclaves—experience elevated living at 31105 Roxbury Park Drive.

31105 Roxbury Park Drive, Bay Village

$1,170,000
4 Beds 5 Baths 5160398 MLS
Welcome to 526 Vineland Rd—an exceptional coastal modern farmhouse nestled on nearly an acre in highly sought-after Bay Village. This stunning 4-bedroom, 4.5-bath home offers refined living and entertaining spaces inside and out. The inviting front porch with porch swing sets the tone for the charm that awaits within. Step into a sunlit main level featuring hardwood floors throughout, a spacious living room with cedar beamed ceilings, dry stack stone gas fireplace, and custom built-ins. The chef’s kitchen is the heart of the home, boasting an oversized granite island, custom cabinetry, and a large eat-in area perfect for gatherings. A generous mudroom with lockers and built-ins, office/flex space, and a convenient half bath complete the main level. The first-floor primary suite impresses with cathedral ceilings, a luxurious en-suite bath, and custom finishes. Upstairs, find three spacious bedrooms and a laundry room. Two bedrooms are connected by a Jack and Jill bathroom, while the third bedroom features its own full bath and walk-in closet—ideal for guests or teens. A sprawling 23x9 loft has stairs leading down to the primary suite and currently serves as an office or additional lounge space. The finished lower level includes a second laundry room, full bath, bedroom, spacious rec room with 2 egress windows, and a bonus room. Outdoor living is second to none with a heated fiberglass pool featuring a sun deck, 6+ person hot tub, covered pergola with a wood-burning fireplace and sound system, built-in outdoor kitchen and bar, and large patio for entertaining. A bocce court, garden, and circular driveway add function and charm. The detached 3+-car 1,600 sq ft heated garage with board and batten siding offers 200amp service, is plumbed for a bath, and is perfect for hobbyists or storage. This remarkable property backs to a serene community garden and is framed by mature trees for unmatched privacy. Don’t miss this rare custom oasis in Bay Village!

526 Vineland Road, Bay Village

$640,000
4 Beds 3 Baths 5154721 MLS
Welcome to 31415 Roberta Dr! You can absolutely move right in to this thoroughly updated four bedroom and two and a half home in beautiful Bay Village! The spacious open floor plan welcomes you in with lots of natural light and high end finishes. The living room is highlighted by a bay window that overlooks the well landscaped front yard. The living room flows seamlessly into the eat-in kitchen which features white shaker cabinets, quartz countertops, a large island, new stainless steel gas range and dishwasher. The inviting family room boasts a wood burning fireplace and leads to a brand new stamped concrete patio with gazebo which is great for entertaining. A half bath and large mudroom/ laundry room round out the first floor. Upstairs you'll find a generously sized primary suit complete with large closets and a bath which includes a tile shower and new dual sink vanity with quartz counter top. The three additional bedrooms are neutrally painted and feature large closets. The hall bath has dual sinks and a tiled tub. The basement features additional living space as well as lots of storage. The large yard is fully fenced. Additional updates include new roof 2022 (tear off), new HVAC 2024, newer hardwood flooring and carpet, new electrical panel, plumbing fixtures , attic access and flooring and so much more. The whole house has been freshly painted with warm, neutral colors. Large two car garage. Located on a nice sized lot on a beautiful street. You'll love your proximity to Bradley Park which is just a short walk away. You will also love being a part of the amazing community of Bay Village- from its award winning schools, fabulous restaurants and amazing lake shore - this is the place you'll want to call home!

31415 Roberta Drive, Bay Village

$1,125,000
4 Beds 5 Baths 5142634 MLS
Renovated and expanded between 2016 and 2024 by DiBenedetto Fine Homes & Remodeling, this exquisite residence blends timeless design with modern sophistication across every inch. The upper level offers four bedrooms, including a luminous new primary suite featuring two dormers, marble-floored bath, oversized shower, double vanity, private water closet, and walk-in closet. The former primary suite has been transformed into a luxurious secondary suite with its own full bath. A reimagined hallway bath completes the upstairs retreat. On the main level, two versatile flex rooms accommodate work, guests, or play—one with a Murphy bed and One with pocket-door access to the updated marble half bath. The fully remodeled kitchen dazzles with quartzite countertops, a farmhouse sink, and a picture window over the sink. A widened opening to the dining room and expanded pantry enhance flow and function. The expansive family room addition (2020) includes built-in storage, recessed lighting, and a TV niche, while the sunroom addition—complete with skylights, luxury-vinyl floors, and Murphy-bed bookcase—offers flexible living. Thoughtful updates include new windows throughout, second-zone HVAC, recessed lighting, wood-and-iron staircase, and a second-floor laundry with added linen closets. The finished basement features a full bath, two oversized storage closets, and ample utility space. Exterior upgrades include new siding, a stamped-concrete driveway and patio with room for a hot tub, and a professionally landscaped, fenced backyard.

336 Rye Gate Street, Bay Village

$575,000
4 Beds 3 Baths 5126235 MLS
Welcome home to this meticulously maintained Colonial, nestled among mature trees on a spacious lot. Upon entering through the front door, you're greeted by a two-story foyer with soaring ceilings and gleaming hardwood floors that continue throughout the main level. Off the foyer, you'll find a spacious formal living room seamlessly connected to the dining room—perfect for entertaining. The updated eat-in kitchen, featuring stainless steel appliances, is located at the back of the home and overlooks the serene backyard. Adjacent to the kitchen is a cozy family room with built-in shelving, a gas fireplace, and a sliding glass door that opens to the patio. A convenient powder room for guests is also located on this level. Outside, the backyard is a lush green oasis with new landscaping, mature trees, and a brick paver patio—ideal for outdoor relaxation or gatherings. The possibilities for enjoying the outdoors are truly endless. Upstairs, the generous primary suite includes a private full bath with a walk-in shower and two closets with custom organizers. Three additional bedrooms, another full bathroom, and a large walk-in linen closet complete the upper level. The finished lower level offers a spacious rec room with built-in shelving, a laundry room with a wash sink, and ample storage space. Major updates include a new roof and water heater in 2021, all new windows in 2022, and a new furnace and AC in 2024. All of this is conveniently located just minutes from Huntington Beach Park on Lake Erie, with easy access to shopping, dining, and entertainment at Crocker Park, as well as quick access to I-90.

29411 Lincoln Road, Bay Village

$1,200,000
4 Beds 4 Baths 5119015 MLS
Prepare to be amazed by this beautifully crafted 3,300 sq ft home, designed 4 both luxurious lvng & functional comfort u will be impressed as u enter the elegant frnt entry&welcomed by rich and stylish flooring that flows seamlessly throughout the main level.The 1st room you encounter offers incredible flexibility—ideal as a reading nook, guest rm, or even a potential in-law suite w convenient access 2 a full bthm. Main flr includes a private studio/study, perfect 4 remote work or creative pursuits.An open-concept lvng/dng/fm rm area flows effortlessly into a show-stopping kitchen w nat stone ctrtops, wine refrigerator, modern appliances, vented range, & oversized island—making this the ultimate hub 4 entertaining & everyday gatherings.The expansive primary suite is complete w dual sinks,glamour bath/shower setup& lrge walk-in closet.The 2nd-flr laundry rm includes ample folding space & storage, adding everyday convenience. 3 additional bdrms are generously sized w large closets & a thoughtful layout that prioritizes both privacy & comfort w zoned heating on bth 1st & 2nd flrs.The finished lwr level elevates the home’s entertainment potential w a versatile game area, wet bar sink, & ample space 4 hosting guests or adding a secondary dining setup..complete w a full glamour bath for convenience & comfort.Step outside 2 a private backyard retreat—truly a showstopper!The 39' x 18' heated saltwater pool features an automatic pool cover & pre-installed water line ready 4 a future slide.Enclosed by a 6-foot cedar privacy fence w secure keypad entry, this space is both safe & secluded, ideal 4 making lasting memories.Gather around the charming pergola lounge, where you'll find a flat-screen TV & built-in gas fireplace..perfect for cozy evenings under the stars along w the therapeutic saltwater hot tub that offers year-round relaxation & is sure 2 impress guests & residents alike!2020-built shed equipped w electricity & wtr adds storage 4 lawn eqt & gardening or hobby use.

580 Humiston Drive, Bay Village

$1,060,000
4 Beds 3 Baths 5119087 MLS
Charming 4-Bedroom/3 Full bath Lakefront Farmhouse Colonial – Breathtaking Views & Timeless Elegance Fall in love with this stunning 4-bedroom lakefront farmhouse colonial that perfectly blends historical charm with modern comforts. Ideally situated to maximize panoramic lake views, this home offers an incredible lifestyle opportunity at an unbeatable value. From the moment you arrive, you’ll be swept away by the home's character—soaring ceilings, intricate original woodwork, and dramatic floor-to-ceiling windows that flood the formal living and dining rooms with natural light. Enjoy cozy evenings by the wood-burning fireplace, and admire the craftsmanship of the original doors and exquisite floor moldings that echo the grace of a bygone era.The inviting sunroom is a true highlight, offering amazing views of the lake and a light-filled space perfect for morning coffee, afternoon reading, or sunset relaxation.The modernized kitchen features natural stone countertops, updated appliances, and an abundance of natural sunlight, making it a joy to cook and entertain in. The spacious primary suite offers direct patio access and tranquil lake views, along with a fully updated en-suite bathroom featuring dual sinks, a soaking tub, a walk-in shower, and a generous walk-in closet.Upstairs, you'll find two additional large bedrooms, each with character and comfort, complemented by a beautifully renovated full bathroom that continues the home's elegant aesthetic. This lakefront gem offers the rare combination of historical beauty, modern upgrades, and unbeatable water views—all at an affordable price point. Don’t miss your chance to own a piece of lakefront paradise!

26400 Lake Road, Bay Village

$640,000
3 Beds 3 Baths 5118651 MLS
Perfectly positioned on the coveted south side of Lake Road, this beautifully preserved residence blends classic architecture with carefully curated, high-end improvements. From the resort-style outdoor living space to the refined interior finishes, every inch reflects thoughtful investment and exceptional care. Inside, rich hardwood floors flow throughout over 2,300 square feet of living space. The sunlit living room offers a warm welcome and transitions seamlessly into a formal dining room, complete with a large bay window overlooking the serene backyard. French doors open to a first-floor home office — ideal for remote work or a quiet retreat. The expansive primary suite, added in 2021, feels like a private retreat. It features a spa-inspired marble wet room with a walk-in shower and soaking tub, a single custom vanity, and a spacious walk-in closet — all designed with refined materials and an eye for detail. Two additional bedrooms offer built-in window seats and generous closet space, full of original character. Significant mechanical and structural updates ensure long-term comfort and value. These include newer furnaces and air conditioning units, a new on-demand hot water tank (2021), and meticulous maintenance of the home’s original slate roof — preserving its beauty and durability for years to come. Step outside to discover an entertainer’s dream: a custom patio with a full outdoor kitchen, surrounded by a large, landscaped lot that’s both functional and private. A two-car attached garage completes the package. This is a rare opportunity to own a truly special home — meticulously maintained, tastefully updated, and located in one of Bay Village’s most desirable neighborhoods.

30225 Lake Road, Bay Village

$805,000
4 Beds 3 Baths 5111895 MLS
Luxury Living in the Heart of Bay Village. Welcome to 295 Glen Park Dr., where elegance meets functionality in the heart of Bay Village, Ohio. This stunning 4-bedroom, 3.5-bathroom home with an additional dedicated office space offers an impressive 3,400 sq. ft. of luxury living; designed for those who appreciate the finest details. From the moment you step through the majestic front door, you’ll notice the 10 foot ceiling and unparalleled craftsmanship—from updated fixtures to the solid-core wood doors throughout. Fresh new carpet and paint create a move-in-ready space with a clean, modern feel. The wide-open floor plan is perfect for both entertaining and everyday living. The remodeled gas fireplace is the focal point of the expansive great room, seamlessly connecting to a large dining area and the chef’s dream kitchen. Designed for those who love to cook and entertain, the high-end kitchen boasts custom granite countertops, abundant cabinet and counter space, and new premium appliances including a built-in wall oven and microwave, an island range, dishwasher and fridge. The vaulted ceilings in the main living area enhance the feeling of luxury and openness, while multiple doors lead to the sprawling deck, overlooking an oversized fully fenced backyard—the perfect retreat for kids and pets alike. The huge primary suite is a true oasis, featuring an en suite with a brand-new oversized luxury spa shower, a soaking tub, dual sinks, a vanity area, and an expansive walk-in closet. The upstairs is ideal for a growing family, offering space and privacy, while the fully finished basement serves as the perfect rec room, playroom, or home gym. Nestled in the heart of Bay Village, this home offers the best of both worlds—a private, serene retreat just seconds from the center of Bay and Lake Erie access. Living here means enjoying walkability, top-rated schools, and a vibrant community. This isn’t just a home—it’s a lifestyle.

295 Glen Park Drive, Bay Village

$825,000
4 Beds 4 Baths 5107415 MLS
Beautiful home on a spectacular lot in sought-after Huntington Woods! Lovely cul-de-sac location with private, treed rear yard/ decorative lighting/natural pathways/new stamped concrete patio/pergola/firepit & Amish-built shed! Two-story foyer! Large living room! Dining room has wainscoting/hardwood flooring with inlays! Intricate crown/base molding throughout! Home office has built-ins/bookcases/chair rail/lower paneled walls! Marble half bath! An addition doubled the size of the kitchen...totally decked out with 2 cooktops (gas, electric & grill), 2 wall ovens, Sub Zero refrigerator/freezer, double sink/prep sink, 2 islands (1 w/seating), built-in desk, glass-doored China cabinet, specialty lighting, beverage/wine fridge, room for 8-10 seat table, peaked ceiling with three skylights, large fold-out pantry cabinet...extensive mahogany cabinetry & marble countertops! Arched openings to family room with wood beamed ceiling, built-ins, lovely floor-to-ceiling stone fireplace with remote! Bar room with sink, fridge, vaulted ceiling, open shelving/cabinetry & stone wall! Second floor has three secondary bedrooms with carpet/double closets - one has built-in craft center! Stereo system in 5 rooms! Spectacular master suite has custom built-ins, tray ceiling, beautiful woodwork, gas fireplace opens to both master bath & bed! Bath has high ceilings, granite/marble/tile, large whirlpool tub, oversized walk-in shower, double sink vanity, dressing & commode area! Oversized dream closet w/storage island! Finished lower level has tons of built-ins, a full wet bar, workout area, full bath/walk-in shower & a second space used as a pool room with table/racks/seating! First floor laundry room has built-ins/granite/utility sink & newer Samsung washer/dryer! 2 1/2 car garage & pull-down storage! Recent updates include garage upgrades, leaf gutter guards (warranty), removed deck & added stamped concrete patio, covered pergola, Amish built shed...spacious custom home on lovely lot!!!

169 Plymouth Drive, Bay Village

$668,000
5 Beds 4 Baths 5103145 MLS
Find tranquility in the heart of Bay Village, in this 3600+ sq ft Cape Cod with its seamless floor plan, private living spaces and bonus apartment upstairs. Secluded in 3 city lots, steps from schools, Lake Erie, library and shops. Inviting curb appeal with upgraded entrance and new concrete driveway. Enter spacious open-plan Living and Dining Rooms, with rich hardwood floors, incl fireplace with custom mantle. Large bay window overlooking beautifully landscaped front yard. Sun-filled, eat-in gourmet Kitchen, featuring granite counters, espresso-hued whisper-close cabinets, premium SS appliances, large island and pantry. Second bay window overlooks a private backyard oasis. Family Room with wet bar, custom shelving and buffet, flows from Kitchen for large scale entertaining. Enclosed terrace with huge gas grill opens onto the backyard through sliding doors, for indoor-outdoor gatherings. Main level has Full Laundry Room, guest Bath and sumptuous Primary Suite with floor to ceiling windows, vaulted ceiling and dual, walk-in CA closets. The spa-inspired En-suite Bath has skylight and granite finishes, including double vanity, oversized shower and indulgent, freestanding tub to soak your cares away. The west wing hosts 2 additional Bedrooms and Full BA. Upstairs is the hidden gem - a second Eat-in Kitchen with full-size appliances, laundry, Bedroom, full BA, Family room and large Bonus/5th Bedroom. Partially finished Basement with media room and cavernous storage. Upgraded mechanics. Oversized garage with electric car charger. New carpet throughout. This gorgeous home is move-in ready and waiting for your family to create a lifetime of memories.

28001 W Oakland Road, Bay Village

$1,850,000
4 Beds 5 Baths 5103058 MLS
Welcome to this custom built Lake Erie dream retreat boasting picturesque panoramic views of the lake and the Downtown Cleveland skyline . THIS VIEW IS ONE OF A KIND! Set back hundreds of feet off the road your private lakefront living awaits. A split driveway guides you to the lower-level garage or the upper-level driveway with main garages. Step inside and be captivated by the open-concept living space, designed to maximize natural light and the stunning lake views. The grand living room features walls of windows, a cozy fireplace, and elegant hardwood floors that extend throughout the home. The gourmet kitchen is a chefs delight featuring a large butcher block center island complete with top-of-the-line appliances, complemented by crisp, clean white cabinets providing ample storage and workspace. The sunroom welcomes you by vaulted ceilings, heated floors and unobstructed lake views. Outside, the patio area offer's an ideal setting for outdoor dining and relaxation. Enjoy your mornings with a cup of coffee while taking in the tranquil lake views, or spend your evenings around a fire with loved ones. Spacious first-floor primary suite enjoys a fabulous bathroom with a walk-in shower and double vanities and large walk in closet. Completing this level is a spacious laundry room with plenty of storage, an office, and a half bath. Ascending the main staircase, you will find two generous bedrooms. one Bedroom offers a private full bath and A large hallway full bath accompanies the second bedroom and another transitional room, used as another office but great for a teen gaming suite or homework room. A second staircase from the back hall leads to a sizable bonus room or potential fourth bedroom or guest suite, plumbed for a bathroom. The expansive lower level provides abundant extra living space with a family room, full bath, and a massive unfinished space. This Lake Erie gem boasts the most exceptional panoramic views of the lake. The possibilities are endless.

30734 Lake Road, Bay Village

Start Your Search

The data relating to real estate for sale on this website comes in part from the Internet Data Exchange program of MLS Now and updated as of . Real estate listings held by brokerage firms other than Real Estate Company are marked with the Internet Data Exchange logo and detailed information about them includes the name of the listing broker(s).
IDX information is provided exclusively for consumers' personal, non-commercial use and may not be used for any purpose other than to identify prospective properties consumers may be interested in purchasing.
All information provided is deemed reliable but is not guaranteed and should be independently verified. © 2026 MLS Now. All Rights Reserved.

2750+ Sq. Ft. Bay Village Real Estate

Our website features the best real estate search for 2750+ sq. ft. properties available in Bay Village and surrounding areas. It is the only site you will ever need! It is easy-to-use and updated by the official Realtor®’s database every 15 minutes. 

You can save searches, and get daily email alerts of new listings, price changes, sold data, and market reports. Our Interactive Map Search allows you to view properties on a map or refine your search by drawing the boundaries around the area you desire. 

Curious about what’s happening in your neighborhood? You can create a custom market report to see what’s active, under contract, and sold in your neighborhood! 

Considering selling or refinancing your home? Get an INSTANT property valuation now!

Contact us today to find out how we can be of assistance to you!